This is your opportunity to own a private estate with two horse corrals, two water shares, and views for miles! Lots of flat and usable land within this versatile 3+ acre parcel. Property needs TLC, and is sold AS/IS. Don't miss it!
Sold for $680,000
Listed by: Coast Realty Solutions, Inc. • Sean Ryan • Contact: 800-585-4013
Bought with: Realty Source Inc.
$680,000
973 Deercrest Dr, San Bernardino, CA 92407
5beds
2,440sqft
Single Family Residence
Built in 2006
3.05 Acres Lot
$817,800 Zestimate®
$279/sqft
$4,029 Estimated rent
Home value
$817,800
$769,000 - $875,000
$4,029/mo
Zestimate® history
Owner options
List your home for rent
$4,029/mo
Rent Zestimate®
Find your next renter with Zillow Rental Manager. Plus, with online applications, you can quickly screen prospective tenants – for free.
$4,029/mo
Rent Zestimate®
Refinance and save
$4,321/mo
Est. payment
Refinancing to a lower rate could help reduce your monthly payments and save thousands over the life of the loan.
$4,321/mo
Est. payment
Explore your selling options
Work with a Zillow partner agent
Leverage their expertise and Zillow's premium Showcase listings to get your home seen by more buyers.
Get startedList with your own agent
Get your home in front of millions of buyers by listing it on Zillow.
Learn how to do itSell it yourself
Take full control of how buyers see your home on Zillow by listing For Sale by Owner (FSBO).
List your homeWhat's special
Zillow last checked:
Listing updated:
Listed by:
Sean Ryan DRE #01415690 714-306-8151,
Coast Realty Solutions, Inc.
Bought with:
Zion Lacy, DRE #02030818
Realty Source Inc.
Source: CRMLS,MLS#: PW23210132 Originating MLS: California Regional MLS
Originating MLS: California Regional MLSFacts & features
Interior
Bedrooms & bathrooms
- Bedrooms: 5
- Bathrooms: 3
- Full bathrooms: 3
- Main level bathrooms: 3
- Main level bedrooms: 4
Rooms
- Room types: Bonus Room, Bedroom, Den, Family Room, Great Room, Kitchen, Laundry, Living Room, Primary Bedroom
Primary bedroom
- Features: Main Level Primary
Bedroom
- Features: All Bedrooms Down
Bedroom
- Features: Bedroom on Main Level
Kitchen
- Features: Kitchen Island, Kitchen/Family Room Combo
Heating
- Central
Cooling
- Central Air, Dual
Appliances
- Included: Electric Cooktop, Electric Oven
- Laundry: Washer Hookup, Electric Dryer Hookup, Inside
Features
- Ceramic Counters, Cathedral Ceiling(s), High Ceilings, All Bedrooms Down, Bedroom on Main Level, Main Level Primary
- Flooring: Laminate, Wood
- Has fireplace: Yes
- Fireplace features: Living Room, Wood Burning
- Common walls with other units/homes: No Common Walls
Interior area
- Total interior livable area: 2,440 sqft
Property
Parking
- Total spaces: 13
- Parking features: Door-Multi, Direct Access, Driveway Up Slope From Street, Garage Faces Front, Garage, Gravel
- Attached garage spaces: 3
- Uncovered spaces: 10
Accessibility
- Accessibility features: Safe Emergency Egress from Home, No Stairs, Accessible Entrance
Features
- Levels: One,Two
- Stories: 1
- Entry location: 1st Floor
- Patio & porch: Concrete, Covered, Patio
- Pool features: None
- Spa features: None
- Has view: Yes
- View description: Panoramic
Lot
- Size: 3.05 Acres
- Features: Front Yard, Horse Property, Lot Over 40000 Sqft, Ranch
Details
- Additional structures: Corral(s)
- Parcel number: 0348181160000
- Zoning: RS-1
- Special conditions: Notice Of Default,Third Party Approval,Probate Listing
- Horses can be raised: Yes
- Horse amenities: Riding Trail
Construction
Type & style
- Home type: SingleFamily
- Architectural style: Traditional
- Property subtype: Single Family Residence
Materials
- Drywall, Concrete, Stucco
- Foundation: Slab
- Roof: Spanish Tile
Condition
- Fixer
- New construction: No
- Year built: 2006
Utilities & green energy
- Sewer: Septic Tank
- Water: Public
- Utilities for property: Electricity Connected, Natural Gas Not Available, Water Connected
Community & HOA
Community
- Features: Foothills, Hiking, Horse Trails, Mountainous, Near National Forest, Preserve/Public Land, Rural
Location
- Region: San Bernardino
Financial & listing details
- Price per square foot: $279/sqft
- Date on market: 11/18/2023
- Cumulative days on market: 223 days
- Listing terms: Submit
- Road surface type: Paved
Price history
| Date | Event | Price |
|---|---|---|
| 8/27/2024 | Sold | $680,000$279/sqft |
Source:  CRMLS #PW23210132 Report a problem CRMLS #PW23210132 Report a problem | ||
Public tax history
Tax history is unavailable.
Neighborhood: 92407
Nearby homes
- $680,0005 bd3 ba2.4k sqft973 Deercrest St, San Bernardino, CA 92407Sold
- $---- bd-- ba-- sqft0 Deercrest St, San Bernardino, CA 92407Off Market
- $1,140,4004 bd5 ba4.1k sqft1001 E Deercrest St, San Bernardino, CA 92407Off Market
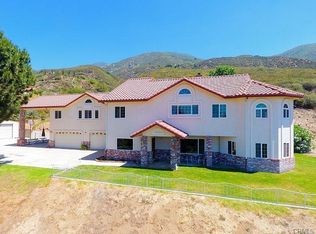
- $850,5004 bd4 ba3.1k sqft18750 Foothill St, San Bernardino, CA 92407Off Market
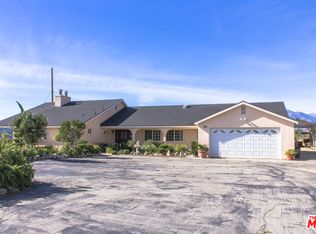
- $905,2005 bd3 ba2.9k sqft987 Deercrest St, San Bernardino, CA 92407Off Market
- $--7 bd3 ba2.9k sqft987 Deercrest Dr, San Bernardino, CA 92407Off Market
- $751,4004 bd2 ba2.4k sqft920 Deercrest Drive, devore, CA 92407Off Market
- $648,5004 bd2 ba2.3k sqft920 Deercrest Dr, San Bernardino, CA 92407Off Market
Nearby schools
GreatSchools rating
- 7/10Kimbark Elementary SchoolGrades: K-6Distance: 0.9 mi
- 3/10Cesar E. Chavez Middle SchoolGrades: 6-8Distance: 2.9 mi
- 6/10Cajon High SchoolGrades: 9-12Distance: 6.5 mi
Schools provided by the listing agent
- Elementary: Kimbark
- Middle: Cesar Chavez
- High: Cajon
Source: CRMLS. This data may not be complete. We recommend contacting the local school district to confirm school assignments for this home.
Get a cash offer in 3 minutes
Find out how much your home could sell for in as little as 3 minutes with a no-obligation cash offer.
Estimated market value
$817,800
Get a cash offer in 3 minutes
Find out how much your home could sell for in as little as 3 minutes with a no-obligation cash offer.
Estimated market value
$817,800
- California
- San Bernardino County
- San Bernardino
- 92407
- 973 Deercrest Dr
Nearby cities
Nearby neighborhoods
Nearby zip codes
Other San Bernardino Topics
