Welcome to 973 Desert Drive, nestled in the heart of the Sundridge Subdivision in Carson City, Nevada. This well crafted home offers a perfect blend of luxury, comfort, and modern elegance. With its prime location and practical design, this property is ready for your lifestyle. Upon entering, you are greeted with a floor plan that seamlessly integrates the living, dining, and kitchen areas. The kitchen features a gas stove with built-in microwave and a convenient work flow., Situated in the Sundridge Subdivision, this home offers convenient access to Carson City's amenities, including shopping, dining, and entertainment. The neighborhood is known for its friendly community atmosphere and proximity to outdoor recreational activities and just minutes from all Lake Tahoe and the surrounding area has to offer. Residents of Sundridge Subdivision benefit from being within the Douglas County School District, providing excellent educational opportunities for all ages.
Closed
$465,000
973 Desert Dr, Carson City, NV 89705
3beds
1,186sqft
Single Family Residence
Built in 1997
6,969 Square Feet Lot
$487,800 Zestimate®
$392/sqft
$2,297 Estimated rent
Home value
$487,800
$463,000 - $512,000
$2,297/mo
Zestimate® history
Owner options
List your home for rent
$2,297/mo
Rent Zestimate®
Find your next renter with Zillow Rental Manager. Plus, with online applications, you can quickly screen prospective tenants – for free.
$2,297/mo
Rent Zestimate®
Refinance and save
$2,643/mo
Est. payment
Refinancing to a lower rate could help reduce your monthly payments and save thousands over the life of the loan.
$2,643/mo
Est. payment
Explore your selling options
Work with a Zillow partner agent
Leverage their expertise and Zillow's premium Showcase listings to get your home seen by more buyers.
Get startedList with your own agent
Get your home in front of millions of buyers by listing it on Zillow.
Learn how to do itSell it yourself
Take full control of how buyers see your home on Zillow by listing For Sale by Owner (FSBO).
List your homeWhat's special
Modern elegancePractical designWell crafted homeGas stoveBuilt - in microwave
Zillow last checked:
Listing updated:
Listed by:
David Clark S.185107 530-305-2768,
Ink Realty
Bought with:
Aimee McDonald, BS.146675
Coldwell Banker Select Mt Rose
Sean McDonald, BS.144598
Coldwell Banker Select Incline
Source: NNRMLS,MLS#: 240001333
Facts & features
Interior
Bedrooms & bathrooms
- Bedrooms: 3
- Bathrooms: 2
- Full bathrooms: 2
Heating
- Forced Air, Natural Gas
Cooling
- Central Air, Refrigerated
Appliances
- Included: Dishwasher, Disposal, Electric Oven, Electric Range, Microwave
- Laundry: Laundry Area
Features
- High Ceilings, Walk-In Closet(s)
- Flooring: Carpet
- Windows: Blinds, Double Pane Windows
- Has fireplace: No
Interior area
- Total structure area: 1,186
- Total interior livable area: 1,186 sqft
Property
Parking
- Total spaces: 2
- Parking features: Attached
- Attached garage spaces: 2
Features
- Stories: 1
- Patio & porch: Patio
- Exterior features: None
- Fencing: Back Yard
Lot
- Size: 6,969 Square Feet
- Features: Landscaped, Level
Details
- Parcel number: 142007812017
- Zoning: SFR
Construction
Type & style
- Home type: SingleFamily
- Property subtype: Single Family Residence
Materials
- Foundation: Crawl Space
- Roof: Composition,Pitched,Shingle
Condition
- Year built: 1997
Utilities & green energy
- Sewer: Public Sewer
- Water: Public
- Utilities for property: Electricity Available, Natural Gas Available, Sewer Available, Water Available
Community & HOA
Community
- Security: Smoke Detector(s)
- Subdivision: Sunridge Heights
HOA
- Has HOA: No
- Amenities included: None
Location
- Region: Carson City
Financial & listing details
- Price per square foot: $392/sqft
- Tax assessed value: $83,316
- Annual tax amount: $1,738
- Date on market: 2/8/2024
- Cumulative days on market: 41 days
- Listing terms: 1031 Exchange,Cash,Conventional,FHA,VA Loan
Price history
| Date | Event | Price |
|---|---|---|
| 3/19/2024 | Sold | $465,000$392/sqft |
Source:  NNRMLS #240001333 Report a problem NNRMLS #240001333 Report a problem | ||
| 2/14/2024 | Pending sale | $465,000$392/sqft |
Source: NNRMLS #240001333 Report a problem | ||
| 2/9/2024 | Listed for sale | $465,000+86%$392/sqft |
Source: NNRMLS #240001333 Report a problem | ||
| 6/16/2017 | Sold | $250,000-3.5%$211/sqft |
Source:  NNRMLS #160015820 Report a problem NNRMLS #160015820 Report a problem | ||
| 5/18/2017 | Pending sale | $259,000$218/sqft |
Source: Beverly Realty #160015820 Report a problem | ||
| 3/13/2017 | Price change | $259,000-1.5%$218/sqft |
Source: Beverly Realty #160015820 Report a problem | ||
| 1/11/2017 | Price change | $263,000+1.5%$222/sqft |
Source: Beverly Realty #160015820 Report a problem | ||
| 12/23/2016 | Price change | $259,000-1.5%$218/sqft |
Source: Beverly Realty #160015820 Report a problem | ||
| 10/25/2016 | Listed for sale | $263,000$222/sqft |
Source: Beverly Realty #160015820 Report a problem | ||
Public tax history
| Year | Property taxes | Tax assessment |
|---|---|---|
| 2025 | $2,178 +3% | $83,316 +0.5% |
| 2024 | $2,115 +3% | $82,882 +2.9% |
| 2023 | $2,053 +3% | $80,549 +13% |
| 2022 | $1,993 +3% | $71,302 +3.2% |
| 2021 | $1,935 | $69,107 +9.1% |
| 2020 | -- | $63,360 |
| 2019 | $1,879 | $63,360 +8.2% |
| 2018 | $1,879 +6.1% | $58,579 +5.5% |
| 2017 | $1,771 | $55,502 +13.9% |
| 2016 | $1,771 +2.6% | $48,711 |
| 2015 | $1,726 +3.2% | $48,711 +4.2% |
| 2014 | $1,672 | $46,733 +5.3% |
| 2013 | -- | $44,363 +0.1% |
| 2012 | -- | $44,315 -8.7% |
| 2011 | -- | $48,548 -8.8% |
| 2010 | -- | $53,223 -7.1% |
| 2009 | -- | $57,273 -13.1% |
| 2008 | -- | $65,940 +1.7% |
| 2007 | -- | $64,860 +16.7% |
| 2006 | -- | $55,587 +5.5% |
| 2005 | $1,365 +7.3% | $52,679 +21.3% |
| 2004 | $1,273 | $43,412 +2.8% |
| 2003 | -- | $42,246 +0.9% |
| 2002 | -- | $41,867 |
| 2001 | -- | $41,867 |
Find assessor info on the county website
Neighborhood: 89705
Nearby homes
- $500,300-- bd-- ba1.5k sqft975 Desert Dr, Carson City, NV 89705Off Market
- $512,100-- bd-- ba1.3k sqft971 Desert Dr, Carson City, NV 89705Off Market
- $552,500-- bd-- ba1.5k sqft970 Hilltop Dr, Carson City, NV 89705Off Market
- $497,7003 bd2 ba1.2k sqft972 Hilltop Dr, Carson City, NV 89705Off Market
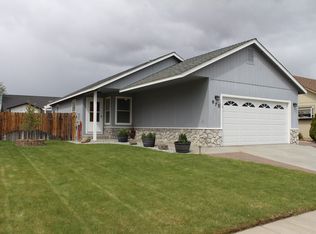
- $536,7003 bd2 ba1.9k sqft977 Desert Dr, Carson City, NV 89705Off Market
- $486,500-- bd-- ba1.3k sqft972 Desert Dr, Carson City, NV 89705Off Market
- $465,0003 bd2 ba1.3k sqft974 Desert Dr, Carson City, NV 89705Off Market
- $508,0003 bd2 ba1.2k sqft974 Hilltop Dr, Carson City, NV 89705Off Market
Nearby schools
GreatSchools rating
- 3/10Jacks Valley Elementary SchoolGrades: PK-5Distance: 1.4 mi
- 8/10Carson Valley Middle SchoolGrades: 6-8Distance: 9.9 mi
- 6/10Douglas County High SchoolGrades: 9-12Distance: 8.9 mi
Schools provided by the listing agent
- Elementary: Jacks Valley
- Middle: Carson Valley
- High: Douglas
Source: NNRMLS. This data may not be complete. We recommend contacting the local school district to confirm school assignments for this home.
Get a cash offer in 3 minutes
Find out how much your home could sell for in as little as 3 minutes with a no-obligation cash offer.
Estimated market value
$487,800
Get a cash offer in 3 minutes
Find out how much your home could sell for in as little as 3 minutes with a no-obligation cash offer.
Estimated market value
$487,800
- Nevada
- Douglas County
- Carson City
- 89705
- 973 Desert Dr
Nearby cities
Nearby zip codes
Other Carson City Topics
