Welcome to 973 Doral Drive — a beautifully crafted Lowcountry home tucked beneath a canopy of live oaks and set along the 3rd Fairway of the Heritage Club. From the moment you arrive, this classic Southern residence feels special. Brick walkways, mature landscaping, and a welcoming front porch set the tone for a home that is warm, gracious, and exceptionally well cared for. Inside, thoughtful design and quality craftsmanship shine throughout. The foyer opens to bright, connected living spaces filled with natural light. The Great Room features soaring ceilings, a cozy brick-surround gas fireplace, built-ins, and French doors that lead to the screened porch. The formal dining room, enhanced with tall wainscoting and crisp trimwork, offers the perfect setting for holiday gatherings and everyday meals. The kitchen blends warmth and function with custom cabinetry, quartz countertops, upgraded appliances, a center island, and a built-in home management station. A sunlit breakfast nook sits just steps away, flowing naturally into the keeping room—an inviting second living space with backyard views. A side hallway leads to a large laundry/utility room with walk-in larder, powder room, and garage entry. The main-level primary suite is a peaceful retreat with generous windows, dual walk-in closets, double vanities, a soaking tub, and a tiled walk-in shower. Upstairs, the guest level includes three comfortable bedrooms, two full baths, a versatile loft, and a charming office nook with built-ins and a window seat. Outdoor living is a highlight here. The screened porch with vaulted ceiling with skylights and stone flooring is the perfect place to enjoy morning coffee or evening breezes. Brick pathways wind through beautifully landscaped grounds toward sweeping views of the golf course. Whether hosting friends, enjoying quiet moments, or simply taking in the natural setting, the backyard feels like its own private retreat. Buyers will appreciate the important updates already in place: the roof was replaced in 2019 (with remaining warranty), the hot water heater was replaced in 2021, and the home includes ongoing HVAC and termite protection plans. A dedicated irrigation meter supports the beautifully maintained landscaping. Located within Heritage Plantation—one of Pawleys Island’s most beloved gated communities—residents enjoy exceptional amenities including the Owners’ Clubhouse, fitness center, pool, tennis and pickleball courts, private marina, and championship golf. All just minutes from the Intracoastal Waterway, local shops, dining, and the beautiful beaches of Pawleys Island. Warm, welcoming, and filled with Lowcountry charm, 973 Doral Drive offers a lifestyle that feels peaceful, connected, and easy to love.
Sold for $895,000
$895,000
973 Doral Dr., Pawleys Island, SC 29585
4beds
2,564sqft
Single Family Residence
Built in 2001
0.43 Acres Lot
$895,200 Zestimate®
$349/sqft
$3,503 Estimated rent
Home value
$895,200
$797,000 - $1.01M
$3,503/mo
Zestimate® history
Owner options
List your home for rent
$3,503/mo
Rent Zestimate®
Find your next renter with Zillow Rental Manager. Plus, with online applications, you can quickly screen prospective tenants – for free.
$3,503/mo
Rent Zestimate®
Refinance and save
$5,533/mo
Est. payment
Refinancing to a lower rate could help reduce your monthly payments and save thousands over the life of the loan.
$5,533/mo
Est. payment
Explore your selling options
Work with a Zillow partner agent
Leverage their expertise and Zillow's premium Showcase listings to get your home seen by more buyers.
Get startedList with your own agent
Get your home in front of millions of buyers by listing it on Zillow.
Learn how to do itSell it yourself
Take full control of how buyers see your home on Zillow by listing For Sale by Owner (FSBO).
List your homeWhat's special
Cozy brick-surround gas fireplaceBrick walkwaysWelcoming front porchVersatile loftBuilt-in home management stationCenter islandUpgraded appliances
Zillow last checked:
Listing updated:
Listed by:
Mariah R Johnson Office:843-237-9824,
CB Sea Coast Advantage PI,
Hampton Roberts 843-798-7862,
CB Sea Coast Advantage PI
Bought with:
Mark D McCloskey, 127048
Century 21 The Harrelson Group
Source: CCAR,MLS#: 2602639 Originating MLS: Coastal Carolinas Association of Realtors
Originating MLS: Coastal Carolinas Association of RealtorsFacts & features
Interior
Bedrooms & bathrooms
- Bedrooms: 4
- Bathrooms: 5
- Full bathrooms: 3
- 1/2 bathrooms: 2
Rooms
- Room types: Foyer, Screened Porch, Utility Room
Primary bedroom
- Features: Main Level Primary, Walk-In Closet(s)
- Level: First
- Dimensions: 14'5x18'8
Bedroom 1
- Level: Second
- Dimensions: 13'5x12'11
Bedroom 2
- Level: Second
- Dimensions: 12'x15'1
Bedroom 3
- Level: Second
- Dimensions: 11'8x16'8
Primary bathroom
- Features: Bathtub, Dual Sinks, Separate Shower
Dining room
- Features: Separate/Formal Dining Room
- Dimensions: 11'5x13'6
Family room
- Features: Fireplace, Vaulted Ceiling(s)
Great room
- Dimensions: 13'4x13'4
Kitchen
- Features: Kitchen Island, Pantry, Stainless Steel Appliances, Solid Surface Counters
- Dimensions: 13'4x13'11
Living room
- Dimensions: 20'1x14'5
Other
- Features: Bedroom on Main Level, Entrance Foyer, Utility Room
Heating
- Central, Electric
Cooling
- Central Air
Appliances
- Included: Cooktop, Double Oven, Dishwasher, Disposal, Microwave, Refrigerator, Dryer, Washer
- Laundry: Washer Hookup
Features
- Attic, Bathtub, Dual Sinks, Fireplace, Main Level Primary, Pull Down Attic Stairs, Permanent Attic Stairs, Separate Shower, Walk-In Closet(s), Bedroom on Main Level, Entrance Foyer, Kitchen Island, Stainless Steel Appliances, Solid Surface Counters
- Flooring: Carpet, Tile, Wood
- Attic: Pull Down Stairs,Permanent Stairs
- Has fireplace: Yes
Interior area
- Total structure area: 3,946
- Total interior livable area: 2,564 sqft
Property
Parking
- Total spaces: 4
- Parking features: Attached, Two Car Garage, Garage
- Attached garage spaces: 2
Features
- Levels: Two
- Stories: 2
- Patio & porch: Front Porch, Porch, Screened
- Exterior features: Boat Ramp, Other
- Waterfront features: Boat Ramp/Lift Access
Lot
- Size: 0.43 Acres
- Dimensions: 160 x 214 x 51 x 172
- Features: Near Golf Course, Irregular Lot, Outside City Limits, On Golf Course
Details
- Additional parcels included: ,
- Parcel number: 040196C0200000
- Zoning: RES
- Special conditions: None
Construction
Type & style
- Home type: SingleFamily
- Architectural style: Traditional
- Property subtype: Single Family Residence
Materials
- HardiPlank Type
- Foundation: Slab
Condition
- Resale
- Year built: 2001
Details
- Builder model: Custom
- Builder name: Classic Homes
Utilities & green energy
- Water: Public
- Utilities for property: Cable Available, Electricity Available, Phone Available, Sewer Available, Underground Utilities, Water Available
Community & HOA
Community
- Features: Clubhouse, Gated, Recreation Area, Golf
- Security: Gated Community, Security Service
- Subdivision: Heritage Plantation
HOA
- Has HOA: Yes
- Amenities included: Clubhouse, Gated, Security
- Services included: Association Management, Common Areas, Internet, Legal/Accounting, Pool(s), Recreation Facilities, Security, Trash
- HOA fee: $334 monthly
Location
- Region: Pawleys Island
Financial & listing details
- Price per square foot: $349/sqft
- Tax assessed value: $640,900
- Annual tax amount: $2,093
- Date on market: 1/29/2026
- Listing terms: Cash,Conventional
- Electric utility on property: Yes
Price history
| Date | Event | Price |
|---|---|---|
| 4/1/2026 | Sold | $895,000-0.5%$349/sqft |
Source:  CCAR #2602639 Report a problem CCAR #2602639 Report a problem | ||
| 2/7/2026 | Contingent | $899,900$351/sqft |
Source: CCAR #2602639 Report a problem | ||
| 1/29/2026 | Listed for sale | $899,900$351/sqft |
Source: CCAR #2602639 Report a problem | ||
Public tax history
| Year | Property taxes | Tax assessment |
|---|---|---|
| 2025 | $2,093 +6.4% | $19,528 +15% |
| 2024 | $1,967 +0.9% | $16,980 |
| 2023 | $1,949 +13.7% | $16,980 |
| 2022 | $1,714 +3.4% | $16,980 |
| 2021 | $1,657 +0.3% | $16,980 |
| 2020 | $1,652 | $16,980 -5.1% |
| 2019 | -- | $17,892 -90% |
| 2018 | $1,831 +1.9% | $178,920 +900.2% |
| 2017 | $1,796 +4.5% | $17,888 |
| 2016 | $1,720 | $17,888 |
| 2015 | $1,720 | -- |
| 2014 | $1,720 -2.5% | $483,500 |
| 2012 | $1,764 | $483,500 |
| 2011 | -- | $483,500 |
| 2010 | -- | $483,500 +5.5% |
| 2009 | -- | $458,500 |
| 2008 | -- | $458,500 |
| 2007 | -- | $458,500 +38.9% |
| 2005 | -- | $330,061 |
| 2003 | -- | $330,061 |
| 2002 | -- | $330,061 +312.6% |
| 2001 | $1,125 +25.1% | $80,000 |
| 2000 | $899 | $80,000 |
Find assessor info on the county website
Neighborhood: 29585
Nearby homes
- $910,3003 bd2 ba3.5k sqft953 Doral Dr, Pawleys Island, SC 29585Off Market
- $659,7003 bd3 ba2.3k sqft997 Doral Dr, Pawleys Island, SC 29585Off Market
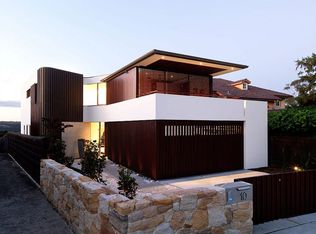
- $981,4003 bd3 ba2.6k sqft964 Doral Dr, Pawleys Island, SC 29585Off Market
- $567,8003 bd2 ba2.1k sqft988 Doral Dr, Pawleys Island, SC 29585Off Market
- $858,7003 bd2 ba2.5k sqft103 Gleneagle Ln, Pawleys Island, SC 29585Off Market
- $810,3003 bd3 ba2.5k sqft1023 Doral Dr, Pawleys Island, SC 29585Off Market
- $674,3003 bd3 ba2.3k sqft940 Doral Dr, Pawleys Island, SC 29585Off Market
- $642,4003 bd3 ba2.5k sqft1006 Doral Dr, Pawleys Island, SC 29585Off Market
Nearby schools
GreatSchools rating
- 10/10Waccamaw Elementary SchoolGrades: PK-3Distance: 2.3 mi
- 10/10Waccamaw Middle SchoolGrades: 7-8Distance: 5.7 mi
- 8/10Waccamaw High SchoolGrades: 9-12Distance: 1.8 mi
Schools provided by the listing agent
- Elementary: Waccamaw Elementary School
- Middle: Waccamaw Middle School
- High: Waccamaw High School
Source: CCAR. This data may not be complete. We recommend contacting the local school district to confirm school assignments for this home.
Get a cash offer in 3 minutes
Find out how much your home could sell for in as little as 3 minutes with a no-obligation cash offer.
Estimated market value
$895,200
Get a cash offer in 3 minutes
Find out how much your home could sell for in as little as 3 minutes with a no-obligation cash offer.
Estimated market value
$895,200
- South Carolina
- Georgetown County
- Pawleys Island
- 29585
- 973 Doral Dr.
Nearby cities
Nearby neighborhoods
Nearby zip codes
Other Pawleys Island Topics
