Located in the heart of Gilbert, 973 E Benrich Dr offers spacious single-level living with a highly functional layout and an incredible backyard designed for Arizona living. This well-appointed home features granite countertops in the kitchen, stainless steel appliances, and an open-concept design that flows seamlessly into the main living areas--perfect for both everyday living and entertaining. The oversized primary suite serves as a true retreat, complete with dual sinks, a walk-in shower, a soaking tub, and a generous walk-in closet. In addition to the primary bedroom, the home offers four additional bedrooms (five total), all with closets, providing flexibility for guests, a home office, gym, or playroom. Two of the secondary bedrooms are connected by a convenient Jack-and-Jill bathroom and with three full bathrooms in total, the layout offers comfort and privacy for family and visitors alike. Step outside to a super spacious backyard built for enjoyment. A large covered patio provides shaded seating, while the sparkling pool invites you to cool off during the summer months. There's a dedicated play area with natural shade from mature trees, plus a huge side yard finished with artificial turf--ideal for sports, pets, or additional outdoor activities. Situated in one of Gilbert's most desirable areas, this home is just minutes from shopping, dining, and entertainment at SanTan Village, with easy freeway access and nearby parks. Combining space, functionality, and a prime location, this property offers the perfect blend of comfort and convenience.
Sold for $775,000
$775,000
973 E BENRICH Drive, Gilbert, AZ 85295
5beds
2,866sqft
Single Family Residence
Built in 2004
0.3 Acres Lot
$774,800 Zestimate®
$270/sqft
$3,626 Estimated rent
Home value
$774,800
$713,000 - $845,000
$3,626/mo
Zestimate® history
Owner options
List your home for rent
$3,626/mo
Rent Zestimate®
Find your next renter with Zillow Rental Manager. Plus, with online applications, you can quickly screen prospective tenants – for free.
$3,626/mo
Rent Zestimate®
Refinance and save
$4,720/mo
Est. payment
Refinancing to a lower rate could help reduce your monthly payments and save thousands over the life of the loan.
$4,720/mo
Est. payment
Explore your selling options
Work with a Zillow partner agent
Leverage their expertise and Zillow's premium Showcase listings to get your home seen by more buyers.
Get startedList with your own agent
Get your home in front of millions of buyers by listing it on Zillow.
Learn how to do itSell it yourself
Take full control of how buyers see your home on Zillow by listing For Sale by Owner (FSBO).
List your homeWhat's special
Sparkling poolSpacious single-level livingHighly functional layoutOpen-concept designOversized primary suiteJack-and-jill bathroomSuper spacious backyard
Zillow last checked:
Listing updated:
Listed by:
Frank Gerola 480-231-3401,
Venture REI, LLC,
Kevin McKiernan 480-363-4893,
Venture REI, LLC
Bought with:
Siena Koppelman, SA686242000
RETSY
Jennifer N Burgess, SA671871000
RETSY
Source: ARMLS,MLS#: 6992537
Facts & features
Interior
Bedrooms & bathrooms
- Bedrooms: 5
- Bathrooms: 3
- Full bathrooms: 3
Heating
- Electric
Cooling
- Central Air, Ceiling Fan(s)
Appliances
- Included: Water Softener Owned, Built-in Microwave, Dishwasher, Disposal, Electric Range, Electric Oven
- Laundry: Inside
Features
- High Speed Internet, Granite Counters, Double Vanity, Eat-in Kitchen, Breakfast Bar, 9+ Flat Ceilings, Pantry, Full Bth Master Bdrm, Separate Shwr & Tub
- Flooring: Laminate, Tile
- Has basement: No
- Has fireplace: No
Interior area
- Total structure area: 2,866
- Total interior livable area: 2,866 sqft
Property
Parking
- Total spaces: 2
- Parking features: Attached, Garage Door Opener
- Attached garage spaces: 2
Features
- Stories: 1
- Patio & porch: Covered
- Exterior features: Rain Gutters, Storage
- Has private pool: Yes
- Pool features: Outdoor Pool
- Spa features: None
- Fencing: Block
Lot
- Size: 0.3 Acres
- Features: Sprinklers In Rear, Sprinklers In Front, Corner Lot, Desert Front, Synthetic Grass Back
Details
- Additional structures: Shed(s)
- Parcel number: 30445374
- Lease amount: $0
Construction
Type & style
- Home type: SingleFamily
- Architectural style: Contemporary
- Property subtype: Single Family Residence
Materials
- Stucco, Wood Frame, Painted
- Roof: Tile
Condition
- Year built: 2004
Details
- Builder name: Amberwood Homes
Utilities & green energy
- Sewer: Public Sewer
- Water: City Water
Community & HOA
Community
- Features: Pickleball, Tennis Court(s), Playground, Biking/Walking Path
- Subdivision: SPECTRUM AT VAL VISTA PARCEL 19
HOA
- Has HOA: Yes
- Services included: Maintenance Grounds
- HOA fee: $246 quarterly
- HOA name: Spectrum
- HOA phone: 480-726-8080
Location
- Region: Gilbert
Financial & listing details
- Price per square foot: $270/sqft
- Tax assessed value: $605,600
- Annual tax amount: $2,800
- Date on market: 3/17/2026
- Listing terms: Cash,Conventional,VA Loan
- Ownership: Fee Simple
Price history
| Date | Event | Price |
|---|---|---|
| 4/16/2026 | Sold | $775,000+3.3%$270/sqft |
Source:  ARMLS #6992537 Report a problem ARMLS #6992537 Report a problem | ||
| 3/17/2026 | Pending sale | $749,900$262/sqft |
Source: ARMLS #6992537 Report a problem | ||
| 3/17/2026 | Listed for sale | $749,900+172.7%$262/sqft |
Source: ARMLS #6992537 Report a problem | ||
| 7/11/2008 | Sold | $275,000+10%$96/sqft |
Source: ARMLS #3003205 Report a problem | ||
| 6/27/2008 | Listed for sale | $249,900-28.6%$87/sqft |
Source: Postlets #3003205 Report a problem | ||
| 4/23/2008 | Sold | $350,036-15.7%$122/sqft |
Source: Public Record Report a problem | ||
| 8/17/2005 | Sold | $415,000+20%$145/sqft |
Source: Public Record Report a problem | ||
| 5/19/2005 | Sold | $345,781$121/sqft |
Source: Public Record Report a problem | ||
Public tax history
| Year | Property taxes | Tax assessment |
|---|---|---|
| 2025 | $2,712 +4% | $60,560 -8.6% |
| 2024 | $2,607 -0.9% | $66,270 +101.2% |
| 2023 | $2,630 -0.1% | $32,933 -15.6% |
| 2022 | $2,634 -3.4% | $39,020 +4.4% |
| 2021 | $2,725 +8.6% | $37,370 +6.6% |
| 2020 | $2,509 +3.3% | $35,070 +2.2% |
| 2019 | $2,430 | $34,330 -1.5% |
| 2018 | $2,430 +0.1% | $34,870 +8.5% |
| 2017 | $2,427 +6.3% | $32,150 +0.8% |
| 2016 | $2,284 -2.3% | $31,910 +9.2% |
| 2015 | $2,337 | $29,210 +31.1% |
| 2014 | -- | $22,280 +11.5% |
| 2013 | -- | $19,980 -0.5% |
| 2012 | -- | $20,080 -7.8% |
| 2011 | -- | $21,780 -9.9% |
| 2010 | -- | $24,180 -29.4% |
| 2009 | -- | $34,260 -11.9% |
| 2008 | -- | $38,900 +5.7% |
| 2007 | -- | $36,800 +51.4% |
| 2006 | -- | $24,300 +131.9% |
| 2005 | -- | $10,480 |
| 2004 | -- | $10,480 |
Find assessor info on the county website
Neighborhood: Spectrum
Nearby homes
- $867,7005 bd3 ba3.7k sqft1001 E Benrich Dr, Gilbert, AZ 85295Off Market

- $879,7005 bd4 ba4.5k sqft965 E Benrich Dr, Gilbert, AZ 85295Off Market
- $876,0005 bd3 ba3.7k sqft968 E Mary Ln, Gilbert, AZ 85295Sold
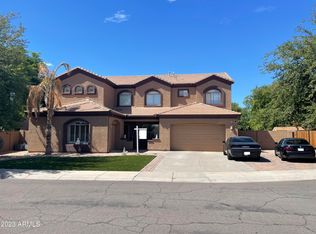
- $698,2005 bd3 ba2.5k sqft968 E Benrich Dr, Gilbert, AZ 85295Off Market
- $820,0004 bd3 ba3k sqft1007 E Benrich Dr, Gilbert, AZ 85295Sold
- $764,6005 bd4 ba2.8k sqft976 E Benrich Dr, Gilbert, AZ 85295Off Market
- $1,013,400-- bd4 ba3.7k sqft3071 S Porter St, Gilbert, AZ 85295Off Market
- $791,2005 bd3 ba3.7k sqft955 E Benrich Dr, Gilbert, AZ 85295Off Market
Nearby schools
GreatSchools rating
- 9/10Spectrum Elementary SchoolGrades: PK-6Distance: 0.5 mi
- 7/10Campo Verde High SchoolGrades: 8-12Distance: 1.1 mi
- 8/10South Valley Jr. High SchoolGrades: 7-8Distance: 1.2 mi
Schools provided by the listing agent
- Elementary: Spectrum Elementary
- Middle: South Valley Jr. High
- High: Campo Verde High School
- District: Gilbert Unified District
Source: ARMLS. This data may not be complete. We recommend contacting the local school district to confirm school assignments for this home.
Get a cash offer in 3 minutes
Find out how much your home could sell for in as little as 3 minutes with a no-obligation cash offer.
Estimated market value
$774,800
Get a cash offer in 3 minutes
Find out how much your home could sell for in as little as 3 minutes with a no-obligation cash offer.
Estimated market value
$774,800
- Arizona
- Maricopa County
- Gilbert
- 85295
- Spectrum
- 973 E BENRICH Drive
Nearby cities
Nearby neighborhoods
Nearby zip codes
Other Gilbert Topics
