Skip main navigation
Closed
Street View
  • $390,000

    973 Ernest Stewart Dr, Clarksville, TN 37042

    3beds
    2,293sqft
    Single Family Residence, Residential
    Built in 2012
    1.12 Acres Lot
    $391,200 Zestimate®
    $170/sqft
    $2,295 Estimated rent

    Home value

    $391,200

    $372,000 - $411,000

    $2,295/mo

    Zestimate® history
    Loading
    Loading...

    Owner options

    List your home for rent

    $2,295/mo

    Rent Zestimate®

    Find your next renter with Zillow Rental Manager. Plus, with online applications, you can quickly screen prospective tenants – for free.

    Learn more

    $2,295/mo

    Rent Zestimate®

    Refinance and save

    $2,329/mo

    Est. payment

    Refinancing to a lower rate could help reduce your monthly payments and save thousands over the life of the loan.

    See today's rates

    $2,329/mo

    Est. payment

    Explore your selling options

    Work with a Zillow partner agent

    Leverage their expertise and Zillow's premium Showcase listings to get your home seen by more buyers.

    Get started

    List with your own agent

    Get your home in front of millions of buyers by listing it on Zillow.

    Learn how to do it

    Sell it yourself

    Take full control of how buyers see your home on Zillow by listing For Sale by Owner (FSBO).

    List your home

    What's special

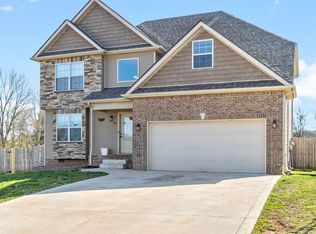
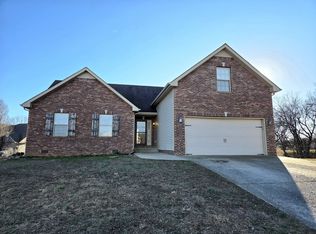
    Your Rare 1+ Acre Sanctuary: Step into a life of space, privacy, and adventure in your new one-level ranch over a finished basement, perfectly situated on a sprawling acre-plus lot. You’ll find the heart of your home in the gourmet kitchen, designed for your inner chef and seamlessly connecting to your formal dining room and an inviting living area anchored by a cozy fireplace. Retreat to your primary sanctuary, where you can enjoy a spacious walk-in closet and a spa-like bath featuring a double vanity, soaking tub, and separate shower. On the main level, you’ll appreciate the effortless maintenance of your carpet-free bedrooms, while your versatile finished basement provides a full bathroom and flexible rooms ideal for your home office or a private guest suite. Outside, you can relax on your open deck and overlook your massive backyard estate, complete with a pirate ship playground, a chicken coop, and a dedicated storage shed. This unique property offers the lifestyle you’ve been searching for, but it will not last long—schedule your showing today!

    Zillow last checked:

    Listing updated:

    Listed by:

    Billy Joe 931-896-5601,

    Veterans Realty Services,

    Latoya J. Armour 931-896-5968,

    Veterans Realty Services

    Bought with:

    Carolina Diaz, ABR, MRP, PSA, AHWD, e-PRO, C2EX, 340996

    Sweet Home Realty and Property Management

    Source: RealTracs MLS as distributed by MLS GRID,MLS#: 3097814MLS Logo

    Facts & features

    Interior

    Bedrooms & bathrooms
    • Bedrooms: 3
    • Bathrooms: 3
    • Full bathrooms: 3
    • Main level bedrooms: 3
    Bedroom 1
    • Features: Suite
    • Level: Suite
    • Area: 195 Square Feet
    • Dimensions: 15x13
    Bedroom 2
    • Area: 132 Square Feet
    • Dimensions: 12x11
    Bedroom 3
    • Area: 110 Square Feet
    • Dimensions: 11x10
    Dining room
    • Area: 110 Square Feet
    • Dimensions: 11x10
    Other
    • Features: Other
    • Level: Other
    • Area: 110 Square Feet
    • Dimensions: 11x10
    Kitchen
    • Area: 150 Square Feet
    • Dimensions: 15x10
    Living room
    • Area: 350 Square Feet
    • Dimensions: 25x14
    Other
    • Features: Office
    • Level: Office
    • Area: 110 Square Feet
    • Dimensions: 11x10
    Recreation room
    • Features: Basement Level
    • Level: Basement Level
    • Area: 299 Square Feet
    • Dimensions: 23x13
    Heating
    • Dual, Electric, Heat Pump
    Cooling
    • Ceiling Fan(s), Central Air, Dual, Electric
    Appliances
    • Included: Electric Oven, Electric Range, Dishwasher, Disposal, Microwave, Refrigerator
    • Laundry: Electric Dryer Hookup, Washer Hookup
    Features
    • Ceiling Fan(s), Entrance Foyer, Open Floorplan, Pantry, Walk-In Closet(s), High Speed Internet
    • Flooring: Carpet, Laminate
    • Basement: Finished
    • Number of fireplaces: 1
    • Fireplace features: Gas, Living Room
    Interior area
    • Total structure area: 2,293
    • Total interior livable area: 2,293 sqft
    • Finished area above ground: 1,527
    • Finished area below ground: 766

    Property

    Parking
    • Total spaces: 6
    • Parking features: Garage Door Opener, Garage Faces Side, Concrete, Driveway
    • Garage spaces: 2
    • Uncovered spaces: 4
    Features
    • Levels: Two
    • Stories: 1
    • Patio & porch: Porch, Covered, Deck, Patio
    • Fencing: Back Yard
    Lot
    • Size: 1.12 Acres
    • Dimensions: 65
    • Features: Views, Wooded
    • Topography: Views,Wooded
    Details
    • Additional structures: Storage
    • Parcel number: 063068B A 03200 00008068A
    • Special conditions: Standard
    • Other equipment: Air Purifier

    Construction

    Type & style
    • Home type: SingleFamily
    • Property subtype: Single Family Residence, Residential
    Materials
    • Brick, Vinyl Siding
    Condition
    • New construction: No
    • Year built: 2012

    Utilities & green energy

    • Sewer: Septic Tank
    • Water: Public
    • Utilities for property: Electricity Available, Water Available, Cable Connected

    Community & HOA

    Community
    • Security: Security System, Smoke Detector(s)
    • Subdivision: York Meadows
    HOA
    • Has HOA: No
    Location
    • Region: Clarksville

    Financial & listing details

    • Price per square foot: $170/sqft
    • Tax assessed value: $338,100
    • Annual tax amount: $1,775
    • Date on market: 1/15/2026
    • Electric utility on property: Yes

    Price history

    DateEventPrice
    3/6/2026Sold$390,000-2.5%$170/sqft
    Source: RealTracs MLS as distributed by MLS GRID #3097814 Report a problem
    1/22/2026Pending sale$400,000$174/sqft
    Source: RealTracs MLS as distributed by MLS GRID #3097814 Report a problem
    1/17/2026Listed for sale$400,000+8.1%$174/sqft
    Source: RealTracs MLS as distributed by MLS GRID #3097814 Report a problem
    9/18/2023Sold$370,000$161/sqft
    Source: RealTracs MLS as distributed by MLS GRID #2563191 Report a problem
    9/12/2023Pending sale$370,000$161/sqft
    Source: RealTracs MLS as distributed by MLS GRID #2563191 Report a problem
    8/31/2023Contingent$370,000$161/sqft
    Source: RealTracs MLS as distributed by MLS GRID #2563191 Report a problem
    8/25/2023Listed for sale$370,000+66.7%$161/sqft
    Source: RealTracs MLS as distributed by MLS GRID #2563191 Report a problem
    6/25/2018Listing removed$222,000$97/sqft
    Source: Keller Williams Realty #1924167 Report a problem
    6/12/2018Listed for sale$222,000$97/sqft
    Source: Keller Williams Realty #1924167 Report a problem
    6/11/2018Sold$222,000+0.9%$97/sqft
    Source: Public Record Report a problem
    5/30/2018Pending sale$220,000$96/sqft
    Source: Keller Williams Realty #1924167 Report a problem
    5/20/2018Price change$220,000-0.9%$96/sqft
    Source: Keller Williams Realty #1924167 Report a problem
    4/27/2018Listed for sale$222,000+15%$97/sqft
    Source: Keller Williams Realty #1924167 Report a problem
    11/26/2012Sold$193,000$84/sqft
    Source: Public Record Report a problem
    9/6/2012Listed for sale$193,000$84/sqft
    Source: Crye-Leike #1391192 Report a problem

    Public tax history

    YearProperty taxesTax assessment
    2024$1,775 +11.9%$84,525 +59.3%
    2023$1,587 $53,075
    2022$1,587 0%$53,075
    2021$1,587 +0%$53,075
    2020$1,587 0%$53,075
    2019$1,587 $53,075 +23.9%
    2018$1,587 +14.3%$42,825 -5.3%
    2017$1,388 $45,225
    2016$1,388 +3.2%$45,225
    2015$1,345 $45,225
    2014$1,345 +491%$45,225 +1.7%
    2013$228 $44,468 +513.4%
    2011$228 +9%$7,250
    2010$209 $7,250
    2009$209 $7,250
    2008-- $7,250
    Find assessor info on the county website

    Neighborhood: 37042

    Nearby schools

    GreatSchools rating
    Schools provided by the listing agent
    • Elementary: Woodlawn Elementary
    • Middle: New Providence Middle
    • High: Northwest High School

    Source: RealTracs MLS as distributed by MLS GRID. This data may not be complete. We recommend contacting the local school district to confirm school assignments for this home.

    Get a cash offer in 3 minutes
    Find out how much your home could sell for in as little as 3 minutes with a no-obligation cash offer.
    Estimated market value
    $391,200
    Get a cash offer in 3 minutes
    Find out how much your home could sell for in as little as 3 minutes with a no-obligation cash offer.
    Estimated market value
    $391,200