Skip main navigation
Closed
  • Tax assessed value
    $370,000

    973 Forest Knoll Ct, Lithia Springs, GA 30122

    3beds
    2,630sqft
    Single Family Residence, Residential
    Built in 2006
    10,175.62 Square Feet Lot
    $375,400 Zestimate®
    $141/sqft
    $2,369 Estimated rent

    Home value

    $375,400

    $357,000 - $394,000

    $2,369/mo

    Zestimate® history
    Loading
    Loading...

    Owner options

    List your home for rent

    $2,369/mo

    Rent Zestimate®

    Find your next renter with Zillow Rental Manager. Plus, with online applications, you can quickly screen prospective tenants – for free.

    Learn more

    $2,369/mo

    Rent Zestimate®

    Refinance and save

    $2,812/mo

    Est. payment

    Refinancing to a lower rate could help reduce your monthly payments and save thousands over the life of the loan.

    See today's rates

    $2,812/mo

    Est. payment

    Explore your selling options

    Work with a Zillow partner agent

    Leverage their expertise and Zillow's premium Showcase listings to get your home seen by more buyers.

    Get started

    List with your own agent

    Get your home in front of millions of buyers by listing it on Zillow.

    Learn how to do it

    Sell it yourself

    Take full control of how buyers see your home on Zillow by listing For Sale by Owner (FSBO).

    List your home

    What's special

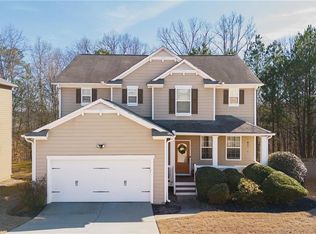
    Welcome to your dream home! This charming single-family home offers an ideal combination of space, comfort, and potential. With 3 bedrooms, 2.5 bathrooms, a loft, and an unfinished basement, this property provides endless possibilities for customization and expansion. The main level features a separate dining area and a spacious great room filled with natural light that opens to the beautiful kitchen with ample counter space. Upstairs, you'll discover three generously sized bedrooms and a loft. The owner's suite is a true oasis, complete with a private en-suite bathroom with a separate shower, garden tub, and an oversized walk-in closet. The remaining 2 bedrooms share a full bathroom and their own walk-in closet. One of the standout features of this home is the unfinished basement, presenting an incredible opportunity for customization. Transform this vast space into a home theater, a game room, a home gym, or a workshop - the choice is yours. Let your imagination run wild and create a space that reflects your unique style and needs. It's within close proximity to I-20, Six Flags over Georgia, outdoor recreation, and fine dining. Don't miss the opportunity to make this house your own.

    Zillow last checked:

    Listing updated:

    Listing Provided by:

    Jonika Freeman,

    Weichert Realtors-Vision

    Bought with:

    Robin Andrade, 319894

    SELL ATLANTA

    Source: FMLS GA,MLS#: 7249083MLS Logo

    Facts & features

    Interior

    Bedrooms & bathrooms
    • Bedrooms: 3
    • Bathrooms: 3
    • Full bathrooms: 2
    • 1/2 bathrooms: 1
    Primary bedroom
    • Features: Other
    • Level: Other
    Bedroom
    • Features: Other
    Primary bathroom
    • Features: Double Vanity, Separate Tub/Shower
    Dining room
    • Features: Separate Dining Room
    Kitchen
    • Features: Eat-in Kitchen, Kitchen Island, Pantry Walk-In, View to Family Room
    Heating
    • Central
    Cooling
    • Ceiling Fan(s), Central Air
    Appliances
    • Included: Dishwasher, Gas Oven, Gas Range, Microwave, Refrigerator
    • Laundry: Laundry Room
    Features
    • Double Vanity, Walk-In Closet(s), Other
    • Flooring: Carpet, Other
    • Windows: None
    • Basement: Bath/Stubbed,Exterior Entry,Unfinished
    • Number of fireplaces: 1
    • Fireplace features: Factory Built, Great Room
    • Common walls with other units/homes: No Common Walls
    Interior area
    • Total structure area: 2,630
    • Total interior livable area: 2,630 sqft

    Property

    Parking
    • Total spaces: 2
    • Parking features: Driveway, Garage, Garage Door Opener, Garage Faces Front
    • Garage spaces: 2
    • Has uncovered spaces: Yes
    Accessibility
    • Accessibility features: None
    Features
    • Levels: Three Or More
    • Patio & porch: None
    • Exterior features: Balcony
    • Pool features: None
    • Spa features: None
    • Fencing: None
    • Has view: Yes
    • View description: Other
    • Waterfront features: None
    • Body of water: None
    Lot
    • Size: 10,175 sqft
    • Features: Back Yard
    Details
    • Additional structures: None
    • Parcel number: 09331820013
    • Other equipment: None
    • Horse amenities: None

    Construction

    Type & style
    • Home type: SingleFamily
    • Architectural style: Traditional
    • Property subtype: Single Family Residence, Residential
    Materials
    • Brick Front, Cement Siding
    • Foundation: Slab
    • Roof: Composition
    Condition
    • Resale
    • New construction: No
    • Year built: 2006

    Utilities & green energy

    • Electric: 110 Volts
    • Sewer: Public Sewer
    • Water: Public
    • Utilities for property: Cable Available, Electricity Available, Phone Available, Sewer Available, Water Available
    Green energy
    • Energy efficient items: None
    • Energy generation: None

    Community & neighborhood

    Security
    • Security features: Security Service, Smoke Detector(s)
    Community
    • Community features: Homeowners Assoc, Playground, Pool, Tennis Court(s)
    Location
    • Region: Lithia Springs
    • Subdivision: Parkside Manor

    HOA & financial

    HOA
    • Has HOA: Yes
    • HOA fee: $600 annually

    Other

    Other facts
    • Road surface type: Paved

    Price history

    DateEventPrice
    3/6/2026Listing removed$380,000$144/sqft
    Source: GAMLS #10618173 Report a problem
    9/30/2025Listed for sale$380,000+2.7%$144/sqft
    Source: FMLS GA #7657637 Report a problem
    9/29/2023Sold$370,000-1.3%$141/sqft
    Source: FMLS GA #7249083 Report a problem
    8/17/2023Pending sale$375,000$143/sqft
    Source: GAMLS #10183382 Report a problem
    8/17/2023Contingent$375,000$143/sqft
    Source: GAMLS #10183382 Report a problem
    8/2/2023Listed for sale$375,000+52.1%$143/sqft
    Source: GAMLS #10183382 Report a problem
    5/23/2006Sold$246,600$94/sqft
    Source: Public Record Report a problem

    Public tax history

    YearProperty taxesTax assessment
    2025$4,539 +18.7%$148,000
    2024$3,825 +12.3%$148,000 -3.7%
    2023$3,408 +1%$153,760 +32.7%
    2022$3,373 +14.5%$115,880 +20.1%
    2021$2,945 +2.5%$96,520
    2020$2,874 +2.5%$96,520 +3.6%
    2019$2,804 +7.5%$93,160 +11.2%
    2018$2,609 +12.3%$83,760 +13.8%
    2017$2,324 +1.6%$73,600 +14.1%
    2016$2,286 +12.6%$64,520 +3%
    2015$2,031 $62,640 +9.2%
    2014$2,031 +8.6%$57,360 +15.2%
    2013$1,871 $49,800
    2012-- --
    2011-- --
    2010-- --
    2009$2,124 -3.9%--
    2007$2,210 +395.2%--
    2006$446 +17.8%--
    2005$379 --

    Find assessor info on the county website

    Neighborhood: 30122

    Nearby schools

    GreatSchools rating
    Schools provided by the listing agent
    • Elementary: New Manchester
    • Middle: Factory Shoals
    • High: New Manchester

    Source: FMLS GA. This data may not be complete. We recommend contacting the local school district to confirm school assignments for this home.

    Get a cash offer in 3 minutes
    Find out how much your home could sell for in as little as 3 minutes with a no-obligation cash offer.
    Estimated market value
    $375,400
    Get a cash offer in 3 minutes
    Find out how much your home could sell for in as little as 3 minutes with a no-obligation cash offer.
    Estimated market value
    $375,400