Skip main navigation
Active-offer no bump
  • $114,900

    973 Forest St, Niagara, WI 54151

    3beds
    1,522sqft
    : 
    $755/mo
    Get pre-qualified
    Single Family Residence
    Built in 1910
    8,712 Square Feet Lot
    $-- Zestimate®
    $75/sqft
    $-- HOA

    What's special

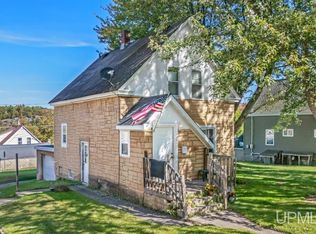
    Quiet dead-end streetMost windowsMetal roofVinyl sidingNicely refinished hardwood floorsSpacious yardBackyard retreat
    Welcome home to this charming 3 bedroom, 2-bath home nestled on an oversized lot at the end of a quiet dead-end street on the outskirts of town. Inside, you'll find large inviting living room, formal dining room, and main floor bedroom and full bath. Plenty of closet space throughout. Nicely refinished hardwood floors and new carpeting in the upstairs two bedrooms. Enjoy peaceful wooded hillside views from the 4-season sunroom. Updates include vinyl siding, a metal roof, most windows, and a furnace. The spacious yard offers plenty of room for gardening or simply enjoying your own backyard retreat. High-speed internet is available, making it easy to work from home while living just minutes from town amenities.
    35 days
    |
    1,097
    |
    56
    |

    Zillow last checked:

    Listing updated:

    Listed by:

    Dawn D Strasser 715-293-6234,

    Coldwell Banker Real Estate Group

    Source: RANW as distributed by MLS GRID,MLS#: 50328790

      Facts & features

      Interior

      Bedrooms & bathrooms
      • Bedrooms: 3
      • Bathrooms: 2
      • Full bathrooms: 2
      Bedroom 1
      • Level: Upper
      • Dimensions: 15x11
      Bedroom 2
      • Level: Upper
      • Dimensions: 15x11
      Bedroom 3
      • Level: Main
      • Dimensions: 11x9
      Dining room
      • Level: Main
      • Dimensions: 14x10
      Kitchen
      • Level: Main
      • Dimensions: 10x8
      Living room
      • Level: Main
      • Dimensions: 15x12
      Other
      • Description: 4 Season Room
      • Level: Main
      • Dimensions: 18x6
      Heating
      • Forced Air
      Cooling
      • Forced Air
      Appliances
      • Included: Dryer, Range, Refrigerator, Washer
      Features
      • High Speed Internet, Walk-In Closet(s), Formal Dining
      • Flooring: Wood/Simulated Wood Fl
      • Basement: Full
      • Has fireplace: No
      • Fireplace features: None
      Interior area
      • Total interior livable area: 1,522 sqft
      • Finished area above ground: 1,522
      • Finished area below ground: 0
      Video & virtual tour

      Property

      Parking
      • Parking features: None
      Accessibility
      • Accessibility features: 1st Floor Bedroom, 1st Floor Full Bath
      Lot
      • Size: 8,712 Square Feet
      • Dimensions: 80x120
      • Features: Cul-De-Sac, Wooded
      Details
      • Parcel number: 26100771.000
      • Zoning: Residential

      Construction

      Type & style
      • Home type: SingleFamily
      • Architectural style: Prairie
      • Property subtype: Single Family Residence
      Materials
      • Vinyl Siding
      • Foundation: Stone
      Condition
      • New construction: No
      • Year built: 1910

      Utilities & green energy

      • Sewer: Public Sewer
      • Water: Public

      Community & HOA

      Location
      • Region: Niagara

      Financial & listing details

      • Price per square foot: $75/sqft
      • Tax assessed value: $20,700
      • Annual tax amount: $748
      • Date on market: 7/9/2026
      • Inclusions: Stove, refrigerator, washer, and dryer
      • Exclusions: None

        Estimated market value

        Not available

        Estimated sales range

        Not available

        $1,665/mo

        Price history

        DateEventPrice
        7/13/2026Contingent$114,900$75/sqft
        Source: MiRealSource #50214184 Report a problem
        7/8/2026Listed for sale$114,900-23.4%$75/sqft
        Source: MiRealSource #50214184 Report a problem
        1/3/2026Listing removed$150,000$99/sqft
        Source: WIREX MLS #1940183 Report a problem
        12/1/2025Price change$150,000+624.6%$99/sqft
        Source: WIREX MLS #1940183 Report a problem
        10/22/2025Listed for sale$20,700$14/sqft
        Source: WIREX MLS #1940183 Report a problem

        Public tax history

        YearProperty taxesTax assessment
        2024$738 +6.2%$20,700
        2023$695 +3.2%$20,700
        2022$674 +47.3%$20,700
        2021$457 -28%$20,700
        2020$635 +8%$20,700 +15%
        2019$588 +1.8%$18,000
        2017$578 -1.5%$18,000
        2016$587 -4.4%$18,000
        2015$614 -33.9%$18,000
        2014$929 +83.9%$18,000
        2012$505 -47.9%$18,000
        2011$969 +67.2%$18,000
        2010$580 +0.5%$18,000
        2009$577 $18,000
        Find assessor info on the county website

        Monthly payment

        Est. payment

        Payment breakdown

        Explore the cost of this home by adjusting the details. Changes won't be saved.
        All calculations are estimates and provided by Zillow, Inc. for informational purposes only. Actual amounts may vary.
        HOA fees may include property taxes on listings classified as Co-Ops. Contact the listing agent and/or owner for fee details.
        See how much you could borrow to make a competitive offer.

        Climate risks

        Neighborhood: 54151

        Getting around

        9 / 100
        Car-Dependent
        18 / 100
        Somewhat Bikeable

        Nearby schools

        GreatSchools rating

        A local agent can set up tours, give advice and negotiate with sellers.

        Browse local experts

        Similar homes