Stately 5-Bedroom 3 Bathroom Ranch Style Home w/ Finished Walk-out Basement, Pond and Woods
This home is gracefully perched on 70.79 acres of breathtaking countryside. This 3,798-sqft residence was just fully renovated from top to bottom. A grand 36' x 14' covered patio and a serene 20' x 13' balcony overlooking the ridge-top meadow — once part of the Skyline Golf Course fairway. Two fireplaces adds a cozy charm, while the finished walkout basement with a bedroom, bath, and kitchenette offers a perfect flexibility.
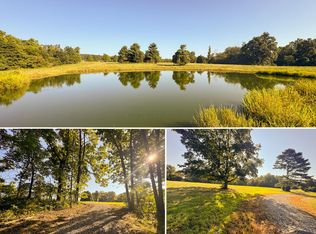

A winding gravel driveway leads you through the private gate and back to the house on the hill, where a peaceful sense of seclusion unfolds. Just off the drive, a quiet trail meanders to a beautiful pond tucked in the woods. The large 30' x 46' pole barn, ridge-top meadow offers sweeping views. This 70.79-acre property invites you to create build an incredible private retreat.
• Finished Walkout Basement with Bedroom, Full Bath, Kitchenette (Great Potential for In-law Suit)
• Attached One-Car Garage, In Basement
• Grand 36' x 14' Covered Concrete Patio, and Covered 20' x 13' Balcony
• Two Working Fire Places (Downstairs Fireplace has Wood Burner Installed)
• Whole House Heat Pump and Central Air Conditioning
• Large 30' x 46' Pole Barn
• Beautiful Pond Tucked in the Woods
• Well Suited for Family Compound (No Restrictions for Multiple Homes)
• Great Potential for a Mini Farm or Horse Ranch
• Extensive Winding Gravel Driveway Back to House on the Hill, New Gate
• Beautiful Ridge-Top Meadow with Stunning Views (Formerly Skyline Golf Course Fairway)
• 11 Minutes from Lake White: Fishing, Boating, & Swimming
• Gentle Topography
• Picturesque Park-Like Setting
• Loaded with Wildlife
• All Mineral Rights Transfer with No Active Leases (ATO)
• Boundaries Well Marked with Ribbon - 70.79 Acres
• Additional Tracts Available
Sold for $750,000
Zillow last checked:
Listing updated:
Bought with:
David Lynn Morgan, 2023001571
Whitetail PropertiesRealEstate
Source: Columbus and Central Ohio Regional MLS ,MLS#: 225038631
Price history
| Date | Event | Price |
|---|---|---|
| 7/29/2026 | Sold | $750,000-16.7%$197/sqft |
Source:  Columbus and Central Ohio Regional MLS #225038631 Report a problem Columbus and Central Ohio Regional MLS #225038631 Report a problem | ||
| 6/5/2026 | Pending sale | $899,900$237/sqft |
Source: Columbus and Central Ohio Regional MLS #225038631 Report a problem | ||
| 4/24/2026 | Price change | $899,900-5.3%$237/sqft |
Source: Columbus and Central Ohio Regional MLS #225038631 Report a problem | ||
| 3/27/2026 | Price change | $949,900-3.1%$250/sqft |
Source: Columbus and Central Ohio Regional MLS #225038631 Report a problem | ||
| 12/17/2025 | Price change | $979,900-1%$258/sqft |
Source: Columbus and Central Ohio Regional MLS #225038631 Report a problem | ||
| 10/10/2025 | Listed for sale | $989,900+45.6%$261/sqft |
Source: Columbus and Central Ohio Regional MLS #225038631 Report a problem | ||
| 9/18/2023 | Sold | $680,000-15%$179/sqft |
Source:  Scioto Valley AOR #190374 Report a problem Scioto Valley AOR #190374 Report a problem | ||
| 6/2/2023 | Pending sale | $800,000$211/sqft |
Source: Scioto Valley AOR #190374 Report a problem | ||
| 4/21/2023 | Listed for sale | $800,000$211/sqft |
Source: Scioto Valley AOR #190374 Report a problem | ||


Get pre-qualified for a loan
At Zillow Home Loans, we can pre-qualify you in as little as 5 minutes with no impact to your credit score.An equal housing lender. NMLS #10287.
