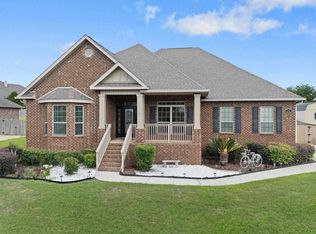
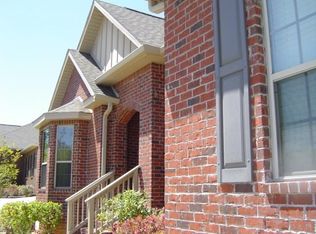
Amazing like new home in Cantonment's Robinson's Mill neighborhood. This 4-bedroom, 3.5-bathroom home is a Southern Living floor plan with 3,334 square feet of living space, and has all of the upgrades you're looking for. Upon entry you will notice the attention to detail. The foyer is flanked by a formal dining room on one side and a study on the other. The living areas and bedrooms all feature cherry hardwood flooring. The living room is light and bright with an abundance of windows overlooking the pool and backyard. The expanded gourmet kitchen features granite countertops, cherry cabinets, stainless steel Kenmore Elite appliances, gas cooktop, and a double wall oven/convection oven. On the ground floor you will find the master suite, complete with a sitting area and gas fireplace. The master bathroom has a large walk-in closet, double granite vanities, garden tub, and separate shower with a frameless glass enclosure. Upstairs there are three guest bedrooms all with direct bathroom access, one en-suite and two connected via a Jack-and-Jill bathroom. There is also a bonus room upstairs that could serve as the perfect office, playroom, or exercise room. The outdoor living space is immense at this property. The L-shaped front porch offers plenty of room for multiple sitting areas. Behind the home you will find covered patio as well a screened-in saltwater pool. Other backyard amenities include a hot tub that remains with the home, and multiple sitting areas perfect for entertaining. The upgrades are too numerous to list, but include a whole house generator, tankless gas water heater, surround sound, and custom window treatments.
This property is not currently displayed as for sale or rent on Zillow. This may be different from what's on other websites or public sources.