Townhome paradise right here in this 3 bedrooms, 2.5 bath home nestled in the prestigious Riverview Estates golf course community. This home and location offer a comfortable lifestyle utilizing the community pool, tennis courts, basketball court, volleyball area and award-winning golf course. Discover an open floor plan with many upgrades in kitchen and baths. The master suite is comparable to homes twice this size. Riverview Estates is the premier place to live in the Lehigh Valley with all the conveniences surrounding the development. $100/monthly for HOA fee for grass cutting and snow removal. $350/yearly fee to master association for use of pool and sports facilities.
For sale
$449,900
973 Iron Ln, Easton, PA 18040
3beds
2,125sqft
Townhouse
Built in 2010
3,702 Square Feet Lot
$449,000 Zestimate®
$212/sqft
$100/mo HOA
What's special
Tennis courtsBasketball courtAward-winning golf courseCommunity poolOpen floor planVolleyball area
- 60 days |
- 361 |
- 16 |
Likely to sell faster than
Zillow last checked:
Listing updated:
Listed by:
Thomas W Woodring 610-216-0765,
RE/MAX Real Estate 610-691-6100
Source: GLVR,MLS#: 777526 Originating MLS: Lehigh Valley MLS
Originating MLS: Lehigh Valley MLSFacts & features
Interior
Bedrooms & bathrooms
- Bedrooms: 3
- Bathrooms: 3
- Full bathrooms: 2
- 1/2 bathrooms: 1
Bedroom
- Level: Second
- Dimensions: 20.00 x 13.00
Bedroom
- Level: Second
- Dimensions: 12.00 x 12.00
Bedroom
- Level: Second
- Dimensions: 12.00 x 12.00
Breakfast room nook
- Level: First
- Dimensions: 8.00 x 10.00
Dining room
- Level: First
- Dimensions: 12.00 x 12.00
Other
- Level: Second
- Dimensions: 6.00 x 8.00
Other
- Level: Second
- Dimensions: 10.00 x 12.00
Half bath
- Level: First
- Dimensions: 3.00 x 5.00
Kitchen
- Level: First
- Dimensions: 12.00 x 12.00
Laundry
- Level: Second
- Dimensions: 5.00 x 8.00
Living room
- Description: Hardwood floors
- Level: First
- Dimensions: 14.00 x 14.00
Heating
- Forced Air, Gas
Cooling
- Central Air
Appliances
- Included: Dishwasher, Gas Oven, Gas Water Heater, Microwave, Refrigerator
- Laundry: Washer Hookup, Dryer Hookup
Features
- Dining Area, Separate/Formal Dining Room
- Flooring: Carpet, Hardwood
- Windows: Screens
- Basement: Concrete
- Has fireplace: Yes
- Fireplace features: Living Room
Interior area
- Total interior livable area: 2,125 sqft
- Finished area above ground: 2,125
- Finished area below ground: 0
Property
Parking
- Total spaces: 2
- Parking features: Attached, Garage
- Attached garage spaces: 2
Features
- Stories: 2
- Patio & porch: Covered, Porch
- Exterior features: Porch
Lot
- Size: 3,702 Square Feet
- Dimensions: 131 x 28
- Features: Flat
Details
- Parcel number: J1051360311
- Zoning: residential
- Special conditions: None
Construction
Type & style
- Home type: Townhouse
- Architectural style: Colonial
- Property subtype: Townhouse
Materials
- Brick, Vinyl Siding
- Foundation: Basement
- Roof: Asphalt,Fiberglass
Condition
- Year built: 2010
Utilities & green energy
- Electric: 200+ Amp Service, Circuit Breakers
- Sewer: Public Sewer
- Water: Public
Community & HOA
Community
- Subdivision: Riverview Estates
HOA
- Has HOA: Yes
- HOA fee: $100 monthly
Location
- Region: Easton
Financial & listing details
- Price per square foot: $212/sqft
- Tax assessed value: $98,100
- Annual tax amount: $9,009
- Date on market: 5/22/2026
- Cumulative days on market: 39 days
- Ownership type: Fee Simple
Estimated market value
$449,000
$427,000 - $471,000
$2,665/mo
Price history
| Date | Event | Price |
|---|---|---|
| 7/16/2026 | Listed for sale | $449,900$212/sqft |
Source:  GLVR #777526 Report a problem GLVR #777526 Report a problem | ||
| 6/25/2026 | Pending sale | $449,900$212/sqft |
Source: GLVR #777526 Report a problem | ||
| 5/22/2026 | Listed for sale | $449,900$212/sqft |
Source: GLVR #777526 Report a problem | ||
Public tax history
| Year | Property taxes | Tax assessment |
|---|---|---|
| 2025 | $8,746 +1.7% | $98,100 |
| 2024 | $8,596 +1.5% | $98,100 |
| 2023 | $8,465 | $98,100 |
| 2022 | $8,465 +631.3% | $98,100 |
| 2021 | $1,158 | $98,100 |
| 2020 | $1,158 | $98,100 |
| 2018 | $1,158 | $98,100 |
| 2017 | -- | $98,100 |
| 2016 | -- | $98,100 |
| 2015 | -- | $98,100 |
| 2014 | -- | $98,100 |
| 2013 | -- | $98,100 |
Find assessor info on the county website
Monthly payment
Est. payment
Payment breakdown
Explore the cost of this home by adjusting the details. Changes won't be saved.Climate risks
Neighborhood: Chestnut Hill
Nearby schools
GreatSchools rating
- 6/10Forks El SchoolGrades: K-5Distance: 1.5 mi
- 4/10Easton Area Middle SchoolGrades: 6-8Distance: 2.6 mi
- 4/10Easton Area High SchoolGrades: 9-12Distance: 4.6 mi
Schools provided by the listing agent
- District: Easton
Source: GLVR. This data may not be complete. We recommend contacting the local school district to confirm school assignments for this home.
- $577,5003 bd3 ba2k sqft973 Iron Ln, Forks Twp, PA 18040Off Market
- $487,3003 bd3 ba2.2k sqft969 Iron Ln, Easton, PA 18040Off Market
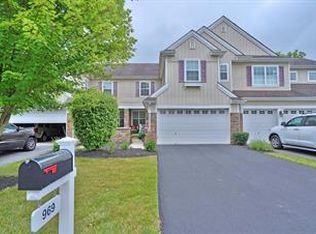
- $531,6003 bd3 ba2.2k sqft969 Iron Ln, Forks Twp, PA 18040Off Market

- $578,1003 bd2 ba2.4k sqft977 Iron Ln, Easton, PA 18040Off Market
- $468,3003 bd3 ba2.5k sqft965 Iron Ln, Easton, PA 18040Off Market
- $471,5586,579 Square Feet953 Iron Ln, Easton, PA 18040Sold
- $455,0003 bd3 ba2k sqft949 Iron Ln, Easton, PA 18040Sold
- from $964,900-- sqft1012 Fairway Dr, Easton, PA 18040New Construction
A local agent can set up tours, give advice and negotiate with sellers.
Similar homes
- $399,9003 bd3 ba2.2k sqft2580 Lower Way, Easton, PA 18040For Sale
 MLS ID #778325, Austin Brown, Realty One Group Supreme. GLVR
 - $469,0003 bd3 ba2.1k sqft1875 Jenkins Dr, Easton, PA 18040For Sale
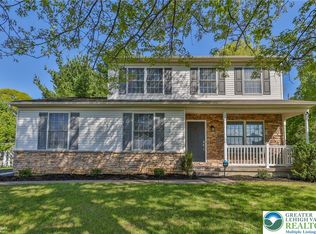 MLS ID #776289, Anne E. Goldstein, CENTURY 21 Pinnacle. GLVR
 - $449,9993 bd3 ba1.8k sqft576 Horseshoe Dr, Easton, PA 18040For Sale
 MLS ID #780766, Daniel Demers, Sell Your Home Services. GLVR
 - $459,9003 bd3 ba2k sqft2694 Peggy St, Easton, PA 18045For Sale
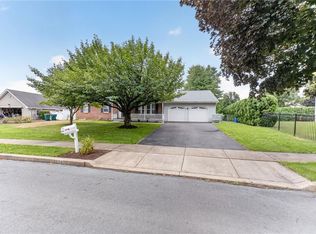 MLS ID #780499, Nick Smith, Coldwell Banker Hearthside. GLVR
 - $419,9003 bd3 ba1.6k sqft2127 Huntington Ln, Easton, PA 18040For SaleMLS ID #779463, Kristine M. Nettis, BHHS Fox & Roach Center Valley. GLVR
- $410,0003 bd3 ba2.1k sqft211 S Kathryn St, Easton, PA 18045For SaleMLS ID #780182, Suzanne Superka, Grace Realty Co Inc. GLVR
- $549,9004 bd3 ba2.7k sqft1252 Winter Ln, Easton, PA 18040For SaleMLS ID #779896, Geralyn P. Morello, CENTURY 21 Pinnacle. GLVR
- $478,5003 bd4 ba3.1k sqft131 Olympic Way, Easton, PA 18042For SaleMLS ID #779884, Sandra A. Tognoli, IronValley RE of Lehigh Valley. GLVR
- $505,0003 bd2 ba2.4k sqft9 Devonshire Dr, Easton, PA 18045For SaleMLS ID #777662, Cathy W. Taylor, RE/MAX Real Estate. GLVR
- $475,0002 bd3 ba2.7k sqft186 Oakmont Ct, Easton, PA 18042For SaleMLS ID #776223, Michael J. Maher, Houwzer Inc. GLVR
- $548,9002 bd3 ba1.9k sqft868 Veneto Ct, Easton, PA 18040For SaleMLS ID #780414, Sharon M Pennypacker, BHGRE Valley Partners-Bethlehm. GLVR
- $450,0004 bd3 ba2.6k sqft40 N Delaware Dr, Easton, PA 18042For SaleMLS ID #769216, Jessie Lai, Freeby Lai Real Estate. GLVR
- $359,0003 bd3 ba2.4k sqft136 Knollwood Dr, Easton, PA 18042For SaleMLS ID #774765, Zahid Perwez, Parkhill Realty. GLVR
- $230,0002 bd2 ba1.4k sqft671 Kykuit Pl, Easton, PA 18040For SaleMLS ID #780171, Mike Uhl II, EXP Realty LLC. GLVR
- $359,9003 bd2 ba1.8k sqft891 Biltmore Ave, Easton, PA 18040For SaleMLS ID #774370, Mario Castanhas, IronValley RE of Lehigh Valley. GLVR
- $575,0004 bd3 ba2.4k sqft3 Dusty Rd, Easton, PA 18045For SaleMLS ID #778180, Christopher C. George, Coldwell Banker Hearthside. GLVR
- $439,9003 bd2 ba2.8k sqft4441 Nicholas St, Easton, PA 18045For SaleMLS ID #774667, Shabana Pathan, Keller Williams Northampton. GLVR
- $339,0003 bd2 ba1.2k sqft7045 Cemetery Rd, Bangor, PA 18013For SaleMLS ID #780921, Shane M Brader, I-Do Real Estate. GLVR
- $640,0005 bd4 ba3k sqft4217 Shadowstone Dr, Easton, PA 18040For SaleMLS ID #775605, Kristin Polet, EXP Realty LLC. GLVR
- $489,9004 bd3 ba2.3k sqft2715 Swanson St, Easton, PA 18045For SaleMLS ID #779076, Janice Pigga, RE/MAX Real Estate. GLVR
