Welcome to this meticulously renovated gem where no detail has been spared! This stunning property underwent a comprehensive renovation in 2020. With over $103,000 invested in upgrades, no expense was spared to transform it into a modern and luxurious living space, providing a comfortable haven. The renovation encompassed significant improvements, including a new roof, the addition of new structural supports in the basement, a brand-new breaker panel, updated wiring, and plumbing. The installation of a new A/C motor and smart thermostat, along with all-new smoke detectors, enhances the home's safety and comfort. Inside, the home now boasts a new open floor plan and fresh paint throughout. The addition of a new fireplace quartz hearth adds a touch of elegance to the living space. The kitchen has been completely revamped with new cabinets and quartz countertops, complemented by slate-colored appliances including a refrigerator, stove, microwave, dishwasher, and disposal. Additionally, a new stackable washer and dryer have been installed for added convenience. The master bedroom now features an en-suite bathroom with a beautifully tiled walk-in shower and a new window, along with a walk-in closet. The secondary bathrooms have also been upgraded with new bathroom fans and new toilets, maintaining a fresh and modern feel throughout the home. Step outside, and you'll find a new back door with a convenient doggie door, leading to a large back deck, a private fence, and a fenced-in dog run. There's even a small backyard shop and tool storage for your convenience. The location is highly convenient with easy access to highways like 166, 285, 75/85, and 20. The airport is less than 15 minutes away, and downtown Atlanta is a short 15-minute drive. You'll also be close to popular attractions like the Beltline and West End breweries. For students and professionals, several colleges, including Atlanta Metropolitan, Spelman, Morris Brown, Clark, Morehouse, and Georgia State University, are within reach. Plus, the Tyler Perry Studios is just a stone's throw away. This property truly offers a combination of modern comfort and convenience in a vibrant Atlanta location.
Closed
Tax assessed value
$355,000
973 Katherwood Dr SW, Atlanta, GA 30310
3beds
1,418sqft
Single Family Residence, Residential
Built in 1925
7,884 Square Feet Lot
$348,400 Zestimate®
$250/sqft
$2,177 Estimated rent
Home value
$348,400
$327,000 - $369,000
$2,177/mo
Zestimate® history
Owner options
List your home for rent
$2,177/mo
Rent Zestimate®
Find your next renter with Zillow Rental Manager. Plus, with online applications, you can quickly screen prospective tenants – for free.
$2,177/mo
Rent Zestimate®
Refinance and save
$2,197/mo
Est. payment
Refinancing to a lower rate could help reduce your monthly payments and save thousands over the life of the loan.
$2,197/mo
Est. payment
Explore your selling options
Work with a Zillow partner agent
Leverage their expertise and Zillow's premium Showcase listings to get your home seen by more buyers.
Get startedList with your own agent
Get your home in front of millions of buyers by listing it on Zillow.
Learn how to do itSell it yourself
Take full control of how buyers see your home on Zillow by listing For Sale by Owner (FSBO).
List your homeWhat's special
Modern comfortPrivate fenceNew open floor planNew fireplace quartz hearthNew stackable washerWalk-in closetNew structural supports
Zillow last checked:
Listing updated:
Listed by:
Roz Dodd,
Method Real Estate Advisors
Bought with:
Emily Stover, 409201
Bolst, Inc.
Source: FMLS GA,MLS#: 7290876
Facts & features
Interior
Bedrooms & bathrooms
- Bedrooms: 3
- Bathrooms: 2
- Full bathrooms: 2
- Main level bathrooms: 2
- Main level bedrooms: 3
Rooms
- Room types: Basement, Family Room, Kitchen, Laundry, Master Bathroom, Master Bedroom
Primary bedroom
- Features: Master on Main
- Level: Master on Main
Bedroom
- Features: Master on Main
Primary bathroom
- Features: Shower Only
Dining room
- Features: Open Concept
Kitchen
- Features: Cabinets White, Eat-in Kitchen, Kitchen Island, Solid Surface Counters, View to Family Room
Heating
- Central, Forced Air, Natural Gas
Cooling
- Ceiling Fan(s), Central Air, Zoned
Appliances
- Included: Dishwasher, Disposal, Gas Range, Gas Water Heater, Microwave, Refrigerator
- Laundry: In Hall, Laundry Room, Main Level
Features
- Entrance Foyer, High Speed Internet, Vaulted Ceiling(s), Walk-In Closet(s)
- Flooring: Ceramic Tile, Hardwood
- Windows: Wood Frames
- Basement: Partial,Unfinished
- Attic: Pull Down Stairs
- Number of fireplaces: 1
- Fireplace features: Great Room
- Common walls with other units/homes: No Common Walls
Interior area
- Total structure area: 1,418
- Total interior livable area: 1,418 sqft
- Finished area above ground: 1,418
- Finished area below ground: 0
Property
Parking
- Total spaces: 2
- Parking features: Driveway, Kitchen Level, Level Driveway
- Has uncovered spaces: Yes
Accessibility
- Accessibility features: None
Features
- Levels: One
- Stories: 1
- Patio & porch: Deck, Front Porch, Screened
- Exterior features: Garden, Private Yard, No Dock
- Pool features: None
- Spa features: None
- Fencing: Back Yard,Fenced,Wood
- Has view: Yes
- View description: Trees/Woods
- Waterfront features: None
- Body of water: None
Lot
- Size: 7,884 Square Feet
- Features: Level, Private
Details
- Additional structures: None
- Parcel number: 14 012100031307
- Other equipment: None
- Horse amenities: None
Construction
Type & style
- Home type: SingleFamily
- Architectural style: Bungalow
- Property subtype: Single Family Residence, Residential
Materials
- Brick 4 Sides, Wood Siding
- Foundation: Concrete Perimeter
- Roof: Composition
Condition
- Resale
- New construction: No
- Year built: 1925
Utilities & green energy
- Electric: Other
- Sewer: Public Sewer
- Water: Public
- Utilities for property: Cable Available, Electricity Available, Natural Gas Available, Phone Available, Sewer Available, Water Available
Green energy
- Energy efficient items: None
- Energy generation: None
Community & HOA
Community
- Features: Near Public Transport, Sidewalks, Street Lights
- Security: Open Access, Smoke Detector(s)
- Subdivision: Sylvan Hills
HOA
- Has HOA: No
Location
- Region: Atlanta
Financial & listing details
- Price per square foot: $250/sqft
- Tax assessed value: $355,000
- Annual tax amount: $841
- Date on market: 10/17/2023
- Cumulative days on market: 1 day
- Ownership: Fee Simple
- Electric utility on property: Yes
- Road surface type: Paved
- Body type: Other
Price history
| Date | Event | Price |
|---|---|---|
| 11/9/2023 | Sold | $355,000$250/sqft |
Source:  FMLS GA #7290876 Report a problem FMLS GA #7290876 Report a problem | ||
| 10/24/2023 | Pending sale | $355,000$250/sqft |
Source: FMLS GA #7290876 Report a problem | ||
| 10/19/2023 | Contingent | $355,000$250/sqft |
Source:  GAMLS #10214934 Report a problem GAMLS #10214934 Report a problem | ||
| 10/17/2023 | Listed for sale | $355,000+255%$250/sqft |
Source: GAMLS #10214934 Report a problem | ||
| 5/13/2010 | Sold | $100,000+3.2%$71/sqft |
Source: Public Record Report a problem | ||
| 3/3/2010 | Price change | $96,900-11.8%$68/sqft |
Source: Chapman Hall, REALTORS, INC #3993978 Report a problem | ||
| 1/23/2010 | Price change | $109,900-8.3%$78/sqft |
Source: Chapman Hall, REALTORS, INC #3993978 Report a problem | ||
| 12/5/2009 | Listed for sale | $119,900+9.5%$85/sqft |
Source: Chapman Hall, REALTORS, INC #3993978 Report a problem | ||
| 2/3/2003 | Sold | $109,500$77/sqft |
Source: Public Record Report a problem | ||
Public tax history
| Year | Property taxes | Tax assessment |
|---|---|---|
| 2024 | $3,319 +397.8% | $142,000 +54.2% |
| 2023 | $667 -20.7% | $92,080 +11.4% |
| 2022 | $841 +154.4% | $82,640 +40.2% |
| 2021 | $331 -83.1% | $58,960 +24.6% |
| 2020 | $1,959 +100.2% | $47,320 +1.8% |
| 2019 | $979 | $46,480 +5.4% |
| 2018 | $979 | $44,080 +191.5% |
| 2017 | $979 -13.3% | $15,120 |
| 2016 | $1,129 +0.4% | $15,120 |
| 2015 | $1,125 +86.2% | $15,120 +13.5% |
| 2014 | $604 | $13,320 +36.5% |
| 2013 | -- | $9,760 |
| 2012 | $105 | $9,760 |
| 2011 | -- | $9,760 -38.7% |
| 2010 | $23 -84.8% | $15,920 -53.5% |
| 2009 | $154 | $34,200 -20.3% |
| 2008 | -- | $42,920 |
| 2007 | $164 | $42,920 +14.1% |
| 2005 | -- | $37,600 +3.4% |
| 2004 | $164 -73.5% | $36,360 +1.2% |
| 2003 | $619 +333.1% | $35,920 +8.2% |
| 2002 | $143 -55.6% | $33,200 +23.3% |
| 2001 | $322 | $26,920 |
Find assessor info on the county website
Neighborhood: Sylvan Hills
Nearby homes
- $335,0002 bd2 ba1.3k sqft969 Katherwood Dr SW, Atlanta, GA 30310Sold
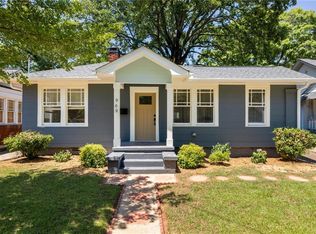
- $262,0003 bd2 ba1.4k sqft977 Katherwood Dr SW, Atlanta, GA 30310Off Market

- $410,1004 bd3 ba1.6k sqft963 Katherwood Dr SW, Atlanta, GA 30310Off Market
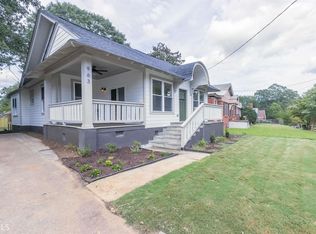
- $315,5003 bd2 ba1.6k sqft981 Katherwood Dr SW, Atlanta, GA 30310Off Market
- $204,9002 bd1 ba1.8k sqft959 Katherwood Dr SW, Atlanta, GA 30310Off Market
- $185,7002 bd1 ba1.1k sqft974 Burns Dr SW, Atlanta, GA 30310Off Market
- $247,0003 bd2 ba1k sqft980 Burns Dr SW, Atlanta, GA 30310Off Market
- $373,4002 bd2 ba1.1k sqft987 Katherwood Dr SW, Atlanta, GA 30310Off Market
Nearby schools
GreatSchools rating
- 5/10Perkerson Elementary SchoolGrades: PK-5Distance: 1 mi
- 5/10Sylvan Hills Middle SchoolGrades: 6-8Distance: 0.3 mi
- 1/10Carver High SchoolGrades: 9-12Distance: 1.9 mi
Schools provided by the listing agent
- Elementary: T. J. Perkerson
- Middle: Sylvan Hills
- High: G.W. Carver
Source: FMLS GA. This data may not be complete. We recommend contacting the local school district to confirm school assignments for this home.
Get a cash offer in 3 minutes
Find out how much your home could sell for in as little as 3 minutes with a no-obligation cash offer.
Estimated market value
$348,400
Get a cash offer in 3 minutes
Find out how much your home could sell for in as little as 3 minutes with a no-obligation cash offer.
Estimated market value
$348,400
- Georgia
- Fulton County
- Atlanta
- 30310
- Sylvan Hills
- 973 Katherwood Dr SW
Nearby cities
Nearby neighborhoods
Nearby zip codes
Other Atlanta Topics
