Skip main navigation
Closed
  • $420,000

    973 Kathryn Ct, Fernley, NV 89408

    3beds
    1,604sqft
    Single Family Residence
    Built in 2021
    9,147.6 Square Feet Lot
    $419,800 Zestimate®
    $262/sqft
    $2,475 Estimated rent

    Home value

    $419,800

    $399,000 - $441,000

    $2,475/mo

    Zestimate® history
    Loading
    Loading...

    Owner options

    List your home for rent

    $2,475/mo

    Rent Zestimate®

    Find your next renter with Zillow Rental Manager. Plus, with online applications, you can quickly screen prospective tenants – for free.

    Learn more

    $2,475/mo

    Rent Zestimate®

    Refinance and save

    $2,414/mo

    Est. payment

    Refinancing to a lower rate could help reduce your monthly payments and save thousands over the life of the loan.

    See today's rates

    $2,414/mo

    Est. payment

    Explore your selling options

    Work with a Zillow partner agent

    Leverage their expertise and Zillow's premium Showcase listings to get your home seen by more buyers.

    Get started

    List with your own agent

    Get your home in front of millions of buyers by listing it on Zillow.

    Learn how to do it

    Sell it yourself

    Take full control of how buyers see your home on Zillow by listing For Sale by Owner (FSBO).

    List your home

    What's special

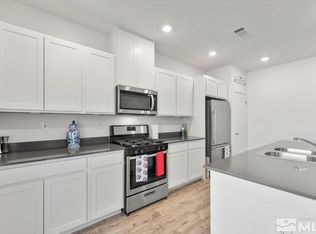
    Tired of older homes needing constant repairs, tiny backyards, and feeling stretched by Reno prices? 973 Kathryn Court offers the fresh start today's buyers have been searching for. Built in 2021 and beautifully maintained, this move in ready 3-bedroom home combines modern finishes, open living spaces, and room to grow in one of Fernley's most desirable cul-de-sac locations. Step inside to a bright open-concept layout designed for both everyday living and entertaining. Natural light pours into the oversized great room, creating a warm and inviting atmosphere that instantly feels like home. The kitchen features quartz countertops, modern cabinetry, and generous prep space perfect for busy mornings, family dinners, or hosting friends. Outside, the spacious .21-acre lot offers endless possibilities to create your dream backyard. Imagine future BBQs under the covered patio, a garden, play space, fire pit, or outdoor retreat with mountain views as your backdrop. Located near bike paths with convenient access to Reno/Tahoe Industrial Park including USA Parkway, Tesla, Panasonic, and major commuter routes, this home offers the balance buyers are looking for: more space, newer construction, and a stronger sense of community without sacrificing convenience. If you've been searching for a newer home in Fernley with an open floor plan, large backyard, modern upgrades, and low-maintenance living, this home delivers the lifestyle, flexibility, and value buyers want most.

    Zillow last checked:

    Listing updated:

    Listed by:

    Shannon Comstock S.175542 775-842-2000,

    RE/MAX Gold-Midtown

    Bought with:

    Brooke Smith, S.188065

    RE/MAX Professionals-Sparks

    Source: NNRMLS,MLS#: 260005638MLS Logo

    Facts & features

    Interior

    Bedrooms & bathrooms
    • Bedrooms: 3
    • Bathrooms: 2
    • Full bathrooms: 2
    Heating
    • Forced Air, Natural Gas
    Cooling
    • Central Air
    Appliances
    • Included: Dishwasher, Disposal, Dryer, Gas Range, Microwave, Refrigerator, Washer
    • Laundry: Laundry Room, Shelves, Washer Hookup
    Features
    • Breakfast Bar, Kitchen Island, Pantry, Master Downstairs, Walk-In Closet(s)
    • Flooring: Carpet, Vinyl
    • Windows: Double Pane Windows, Vinyl Frames
    • Has fireplace: No
    • Common walls with other units/homes: No Common Walls
    Interior area
    • Total structure area: 1,604
    • Total interior livable area: 1,604 sqft

    Property

    Parking
    • Total spaces: 2
    • Parking features: Attached, Garage, Garage Door Opener
    • Attached garage spaces: 2
    Features
    • Levels: One
    • Stories: 1
    • Patio & porch: Covered, Patio
    • Exterior features: None
    • Spa features: None
    • Fencing: Back Yard,Full
    • Has view: Yes
    • View description: Mountain(s)
    Lot
    • Size: 9,147 sqft
    • Features: Cul-De-Sac, Level, Sprinklers In Front
    Details
    • Additional structures: None
    • Parcel number: 02229219
    • Zoning: RES

    Construction

    Type & style
    • Home type: SingleFamily
    • Property subtype: Single Family Residence
    Materials
    • Stucco
    • Foundation: Slab
    • Roof: Composition,Shingle
    Condition
    • New construction: No
    • Year built: 2021

    Utilities & green energy

    • Sewer: Public Sewer
    • Water: Public
    • Utilities for property: Electricity Connected, Internet Connected, Natural Gas Connected, Water Connected, Water Meter Installed

    Community & neighborhood

    Security
    • Security features: Carbon Monoxide Detector(s), Smoke Detector(s)
    Location
    • Region: Fernley
    • Subdivision: Cook Ranch Estates Ph 2

    Other

    Other facts
    • Listing terms: 1031 Exchange,Cash,Conventional,FHA,VA Loan

    Price history

    DateEventPrice
    6/15/2026Sold$420,000$262/sqft
    Source: NNRMLS #260005638 Report a problem
    5/10/2026Contingent$420,000$262/sqft
    Source: NNRMLS #260005638 Report a problem
    5/7/2026Listed for sale$420,000+9.1%$262/sqft
    Source: NNRMLS #260005638 Report a problem
    6/28/2022Sold$385,000$240/sqft
    Source: Public Record Report a problem

    Public tax history

    YearProperty taxesTax assessment
    2025$4,063 +2.5%$121,610 +0.1%
    2024$3,964 +3.7%$121,512 +4.9%
    2023$3,824 +646.1%$115,884 +401.7%
    2022$513 $23,100 +38.9%
    2021-- $16,625 +31.9%
    2020$491 $12,600
    2019$491 +0.9%$12,600 +63.6%
    2018$486 +1.8%$7,700
    2017$477 -2.2%$7,700 +52.8%
    2016$488 +18.8%$5,040
    2015$411 $5,040
    2013-- $5,040
    2012-- $5,040
    2011-- $5,040
    2010-- $5,040 -40%
    2009-- $8,400 -50%
    2008-- $16,800 +9.2%
    2007-- $15,390 +85%
    2006-- $8,320

    Find assessor info on the county website

    Neighborhood: 89408

    Nearby schools

    GreatSchools rating
    Schools provided by the listing agent
    • Elementary: Cottonwood
    • Middle: Silverland
    • High: Fernley

    Source: NNRMLS. This data may not be complete. We recommend contacting the local school district to confirm school assignments for this home.

    Get a cash offer in 3 minutes
    Find out how much your home could sell for in as little as 3 minutes with a no-obligation cash offer.
    Estimated market value
    $419,800
    Get a cash offer in 3 minutes
    Find out how much your home could sell for in as little as 3 minutes with a no-obligation cash offer.
    Estimated market value
    $419,800