Skip main navigation
Closed
  • $575,000

    973 Kelly St, Lino Lakes, MN 55014

    4beds
    3,800sqft
    Single Family Residence
    Built in 2009
    0.38 Acres Lot
    $584,900 Zestimate®
    $151/sqft
    $3,951 Estimated rent

    Home value

    $584,900

    $532,000 - $643,000

    $3,951/mo

    Zestimate® history
    Loading
    Loading...

    Owner options

    List your home for rent

    $3,951/mo

    Rent Zestimate®

    Find your next renter with Zillow Rental Manager. Plus, with online applications, you can quickly screen prospective tenants – for free.

    Learn more

    $3,951/mo

    Rent Zestimate®

    Refinance and save

    $3,541/mo

    Est. payment

    Refinancing to a lower rate could help reduce your monthly payments and save thousands over the life of the loan.

    See today's rates

    $3,541/mo

    Est. payment

    Explore your selling options

    Work with a Zillow partner agent

    Leverage their expertise and Zillow's premium Showcase listings to get your home seen by more buyers.

    Get started

    List with your own agent

    Get your home in front of millions of buyers by listing it on Zillow.

    Learn how to do it

    Sell it yourself

    Take full control of how buyers see your home on Zillow by listing For Sale by Owner (FSBO).

    List your home

    What's special

    Huge loftAmazing firepit areaBrand new carpetFour spacious bedroomsLarge closetsBeautiful wet bar
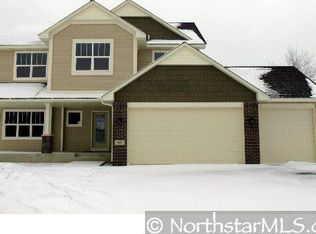
    Welcome home! You won't want to miss this opportunity to live in the sought after neighborhood of Pine Glen with bussing access for Centennial and Forest Lake schools. This beautiful Sharper Homes build is spacious and has a lot of room to entertain. The lower level is newly finished with a large beautiful wet bar that includes custom lighting and a full size refrigerator and sink. Then walk out to your fenced in back yard that backs up to undeveloped land and enjoy the amazing firepit area. There is a well maintained skating pond with firepit and bathroom to be enjoyed in the winter, right across the street. This well cared for home has brand new carpet throughout the entire property. With four spacious bedrooms that have large closets and a huge loft on the upper level. There is plenty of room for everyone. This home is a must see.

    Zillow last checked:

    Listing updated:

    Listed by:

    Mandy Delmedico 651-343-6040,

    Keller Williams Integrity Realty

    Bought with:

    Donald Wolkerstorfer, GRI

    Coldwell Banker Realty

    Source: NorthstarMLS as distributed by MLS GRID,MLS#: 6650593MLS Logo

    Facts & features

    Interior

    Bedrooms & bathrooms
    • Bedrooms: 4
    • Bathrooms: 4
    • Full bathrooms: 2
    • 3/4 bathrooms: 1
    • 1/2 bathrooms: 1
    Bedroom
    • Level: Upper
    • Area: 256 Square Feet
    • Dimensions: 16 x 16
    Bedroom 2
    • Level: Upper
    • Area: 144 Square Feet
    • Dimensions: 12 x 12
    Bedroom 3
    • Level: Upper
    • Area: 132 Square Feet
    • Dimensions: 12 x 11
    Bedroom 4
    • Level: Upper
    • Area: 144 Square Feet
    • Dimensions: 12 x 12
    Primary bathroom
    • Level: Upper
    • Area: 90 Square Feet
    • Dimensions: 10 x 9
    Bathroom
    • Level: Main
    • Area: 28 Square Feet
    • Dimensions: 7 x 4
    Bathroom
    • Level: Upper
    • Area: 66 Square Feet
    • Dimensions: 11 x 6
    Bathroom
    • Level: Lower
    • Area: 70 Square Feet
    • Dimensions: 10 x 7
    Other
    • Level: Lower
    • Area: 144 Square Feet
    • Dimensions: 12 x 12
    Dining room
    • Level: Main
    • Area: 150 Square Feet
    • Dimensions: 15 x 10
    Family room
    • Level: Lower
    • Area: 375 Square Feet
    • Dimensions: 25 x 15
    Flex room
    • Level: Lower
    • Area: 204 Square Feet
    • Dimensions: 17 x 12
    Kitchen
    • Level: Main
    • Area: 135 Square Feet
    • Dimensions: 15 x 9
    Laundry
    • Level: Main
    • Area: 56 Square Feet
    • Dimensions: 8 x 7
    Living room
    • Level: Main
    • Area: 285 Square Feet
    • Dimensions: 19 x 15
    Loft
    • Level: Upper
    • Area: 182 Square Feet
    • Dimensions: 14 x 13
    Mud room
    • Level: Main
    • Area: 96 Square Feet
    • Dimensions: 12 x 8
    Office
    • Level: Main
    • Area: 156 Square Feet
    • Dimensions: 13 x 12
    Heating
    • Forced Air
    Cooling
    • Central Air
    Appliances
    • Included: Cooktop, Dishwasher, Disposal, Dryer, Gas Water Heater, Microwave, Refrigerator, Stainless Steel Appliance(s), Washer
    • Laundry: Laundry Room, Main Level
    Features
    • Basement: Block,Daylight,Finished,Full,Storage Space,Walk-Out Access
    • Number of fireplaces: 1
    • Fireplace features: Gas, Living Room
    Interior area
    • Total structure area: 3,800
    • Total interior livable area: 3,800 sqft
    • Finished area above ground: 2,700
    • Finished area below ground: 1,100

    Property

    Parking
    • Total spaces: 3
    • Parking features: Attached, Asphalt
    • Attached garage spaces: 3
    • Details: Garage Dimensions (30 x 12 and 24 x 20), Garage Door Height (8), Garage Door Width (16)
    Accessibility
    • Accessibility features: None
    Features
    • Levels: Two
    • Stories: 2
    • Patio & porch: Deck, Front Porch, Patio
    • Pool features: None
    • Fencing: Chain Link
    Lot
    • Size: 0.38 Acres
    • Dimensions: 104 x 48 x 126 x 143
    Details
    • Foundation area: 1208
    • Parcel number: 093122210047
    • Zoning description: Residential-Single Family

    Construction

    Type & style
    • Home type: SingleFamily
    • Property subtype: Single Family Residence
    Materials
    • Roof: Architectural Shingle
    Condition
    • New construction: No
    • Year built: 2009

    Utilities & green energy

    • Gas: Natural Gas
    • Sewer: City Sewer/Connected
    • Water: City Water/Connected

    Community & neighborhood

    Location
    • Region: Lino Lakes
    • Subdivision: Pine Glen

    HOA & financial

    HOA
    • Has HOA: No

    Price history

    DateEventPrice
    2/27/2025Sold$575,000$151/sqft
    Source: NorthstarMLS as distributed by MLS GRID #6650593 Report a problem
    2/3/2025Pending sale$575,000$151/sqft
    Source: NorthstarMLS as distributed by MLS GRID #6650593 Report a problem
    1/29/2025Listing removed$575,000$151/sqft
    Source: NorthstarMLS as distributed by MLS GRID #6650593 Report a problem
    1/18/2025Listed for sale$575,000+62.3%$151/sqft
    Source: NorthstarMLS as distributed by MLS GRID #6650593 Report a problem
    7/27/2009Sold$354,270+237.9%$93/sqft
    Source: Public Record Report a problem
    8/29/2006Sold$104,841$28/sqft
    Source: Public Record Report a problem

    Public tax history

    YearProperty taxesTax assessment
    2025$5,471 +3.7%$518,900 +4.2%
    2024$5,277 +3.7%$497,796 -3.9%
    2023$5,091 +10.9%$518,200 +1%
    2022$4,592 +0.7%$513,000 +27.2%
    2021$4,561 -0.2%$403,447 +6.2%
    2019$4,569 +0%$379,900 +4.8%
    2018$4,567 +8%$362,600 +3.2%
    2017$4,230 +3.9%$351,400 +17.5%
    2016$4,072 +7.2%$299,100
    2015$3,799 +6.1%$299,100 +16.4%
    2014$3,582 -1.4%$256,900
    2013$3,633 +6.5%--
    2012$3,410 -4.7%--
    2011$3,579 +358%--
    2010$781 +24.4%--
    2008$628 -31.2%--
    2007$913 --

    Find assessor info on the county website

    Neighborhood: 55014

    Nearby schools

    GreatSchools rating
    Get a cash offer in 3 minutes
    Find out how much your home could sell for in as little as 3 minutes with a no-obligation cash offer.
    Estimated market value
    $584,900
    Get a cash offer in 3 minutes
    Find out how much your home could sell for in as little as 3 minutes with a no-obligation cash offer.
    Estimated market value
    $584,900