Skip main navigation
Sold for $448,000
  • Listing Provided by: COLDWELL BANKER REALTY
    Bought with: Team Z Realty
    $448,000

    973 Lexington St, Hemet, CA 92545

    4beds
    1,552sqft
    Single Family Residence
    Built in 1994
    6,098 Square Feet Lot
    $463,400 Zestimate®
    $289/sqft
    $2,898 Estimated rent

    Home value

    $463,400

    $440,000 - $487,000

    $2,898/mo

    Zestimate® history
    Loading
    Loading...

    Owner options

    List your home for rent

    $2,898/mo

    Rent Zestimate®

    Find your next renter with Zillow Rental Manager. Plus, with online applications, you can quickly screen prospective tenants – for free.

    Learn more

    $2,898/mo

    Rent Zestimate®

    Refinance and save

    $2,824/mo

    Est. payment

    Refinancing to a lower rate could help reduce your monthly payments and save thousands over the life of the loan.

    See today's rates

    $2,824/mo

    Est. payment

    Explore your selling options

    Work with a Zillow partner agent

    Leverage their expertise and Zillow's premium Showcase listings to get your home seen by more buyers.

    Get started

    List with your own agent

    Get your home in front of millions of buyers by listing it on Zillow.

    Learn how to do it

    Sell it yourself

    Take full control of how buyers see your home on Zillow by listing For Sale by Owner (FSBO).

    List your home

    What's special

    High ceilingsLow maintenance backyardAttached garageCozy fireplaceMeticulously landscaped front yardWonderful great roomNatural light
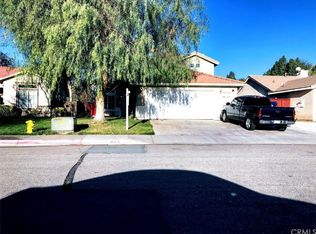
    Welcome to 973 Lexington Avenue - your future home! From the moment you arrive, you'll notice the meticulously landscaped front yard with a large shade tree. The inviting entry opens up to a large formal living and dining room filled with natural light and high ceilings throughout the home. This single-story layout, thoughtfully designed to seamlessly integrate style and functionality of the home also offers a wonderful great room with a cozy fireplace in the family room that is also open to the kitchen. The kitchen offers plenty of cabinetry, ample counter space and stainless steel appliances. The primary suite features high ceilings and an ensuite bath. The home also offers 3 additional guest bedrooms, a spacious guest bathroom, plenty of storage and attached garage. The low maintenance backyard also offers plenty of entertaining opportunities and covered patio. The home is turnkey and ready for it's new owners!

    Zillow last checked:

    Listing updated:

    Listing Provided by:

    SARA BERESFORD DRE #01973870 951-682-1133,

    COLDWELL BANKER REALTY

    Bought with:

    Osvaldo Calderon, DRE #01736073

    Team Z Realty

    Source: CRMLS,MLS#: IV23120906MLS LogoOriginating MLS: California Regional MLS

    Facts & features

    Interior

    Bedrooms & bathrooms
    • Bedrooms: 4
    • Bathrooms: 2
    • Full bathrooms: 2
    • Main level bathrooms: 2
    • Main level bedrooms: 4
    Primary bedroom
    • Features: Main Level Primary
    Bedroom
    • Features: All Bedrooms Down
    Bathroom
    • Features: Dual Sinks, Tub Shower
    Kitchen
    • Features: Granite Counters, Kitchen/Family Room Combo
    Heating
    • Central
    Cooling
    • Central Air
    Appliances
    • Included: Dishwasher, Gas Range, Microwave, Water Heater
    • Laundry: In Garage
    Features
    • Ceiling Fan(s), Granite Counters, Open Floorplan, All Bedrooms Down, Main Level Primary
    • Flooring: Carpet, Tile
    • Doors: Sliding Doors
    • Has fireplace: Yes
    • Fireplace features: Family Room
    • Common walls with other units/homes: No Common Walls
    Interior area
    • Total interior livable area: 1,552 sqft

    Property

    Parking
    • Total spaces: 2
    • Parking features: Driveway, Garage Faces Front, Garage, Garage Door Opener
    • Attached garage spaces: 2
    Features
    • Levels: One
    • Stories: 1
    • Entry location: Ground Level
    • Patio & porch: Concrete, Covered
    • Pool features: None
    • Spa features: None
    • Fencing: Wood
    • Has view: Yes
    • View description: Neighborhood
    Lot
    • Size: 6,098 sqft
    • Features: Back Yard, Front Yard, Sprinklers In Front, Rectangular Lot
    Details
    • Parcel number: 456094010
    • Special conditions: Standard

    Construction

    Type & style
    • Home type: SingleFamily
    • Architectural style: Traditional
    • Property subtype: Single Family Residence
    Materials
    • Stucco
    • Foundation: Slab
    • Roof: Tile
    Condition
    • Turnkey
    • New construction: No
    • Year built: 1994

    Utilities & green energy

    • Electric: Standard
    • Sewer: Public Sewer
    • Water: Public
    • Utilities for property: Cable Available, Electricity Connected, Natural Gas Connected, Phone Available, Sewer Connected, Water Connected

    Community & neighborhood

    Security
    • Security features: Carbon Monoxide Detector(s), Smoke Detector(s)
    Community
    • Community features: Street Lights, Suburban, Sidewalks
    Location
    • Region: Hemet

    Other

    Other facts
    • Listing terms: Cash to New Loan,Conventional,FHA,VA Loan
    • Road surface type: Paved

    Price history

    DateEventPrice
    8/11/2023Sold$448,000+5.9%$289/sqft
    Source: CRMLS #IV23120906 Report a problem
    7/15/2023Pending sale$423,000$273/sqft
    Source: CRMLS #IV23120906 Report a problem
    7/6/2023Listed for sale$423,000+101%$273/sqft
    Source: CRMLS #IV23120906 Report a problem
    10/16/2015Sold$210,500+2.7%$136/sqft
    Source: Public Record Report a problem
    9/12/2015Pending sale$205,000$132/sqft
    Source: RealtyWrks.com #SW15200018 Report a problem
    9/10/2015Listed for sale$205,000-29.3%$132/sqft
    Source: RealtyWrks.com #SW15200018 Report a problem
    12/9/2011Price change$1,295-7.2%$1/sqft
    Source: Willow Street Property Management, Inc. Report a problem
    11/25/2011Price change$1,395-6.7%$1/sqft
    Source: Willow Street Property Management, Inc. Report a problem
    11/16/2011Listed for rent$1,495$1/sqft
    Source: Willow Street Property Management, Inc. Report a problem
    7/16/2004Sold$290,000+65.2%$187/sqft
    Source: Public Record Report a problem
    1/15/2003Sold$175,500+61.8%$113/sqft
    Source: Public Record Report a problem
    11/22/1994Sold$108,500$70/sqft
    Source: Public Record Report a problem

    Public tax history

    YearProperty taxesTax assessment
    2025$5,940 +7.5%$456,960 +2%
    2024$5,525 +88.4%$448,000 +87.1%
    2023$2,933 +1.9%$239,507 +2%
    2022$2,878 +1.6%$234,812 +2%
    2021$2,833 +1.1%$230,209 +1%
    2020$2,804 +2.1%$227,849 +2%
    2019$2,746 +3%$223,383 +2%
    2018$2,666 +1.1%$219,004 +2%
    2017$2,636 $214,710 +2%
    2016$2,636 +8.3%$210,500 +9.6%
    2015$2,434 +10.9%$192,000 +9.1%
    2014$2,194 $176,000 +27.5%
    2013-- $138,000 +13.1%
    2012-- $122,000 -6.2%
    2011-- $130,000 +11.1%
    2010-- $117,000 -10.7%
    2009-- $131,000 -39.9%
    2008-- $218,000 -27.7%
    2007-- $301,716 +2%
    2006-- $295,800 +2%
    2005-- $290,000 +131.5%
    2003-- $125,244 +2%
    2002-- $122,789 +2%
    2001$1,359 $120,383

    Find assessor info on the county website

    Neighborhood: 92545

    Nearby schools

    GreatSchools rating
    Schools provided by the listing agent
    • Elementary: Whittier
    • Middle: Diamond Valley
    • High: West Valley

    Source: CRMLS. This data may not be complete. We recommend contacting the local school district to confirm school assignments for this home.

    Get a cash offer in 3 minutes
    Find out how much your home could sell for in as little as 3 minutes with a no-obligation cash offer.
    Estimated market value
    $463,400
    Get a cash offer in 3 minutes
    Find out how much your home could sell for in as little as 3 minutes with a no-obligation cash offer.
    Estimated market value
    $463,400