Newly Constructed home in 2022! This home is the Style of today w/the open floor plan & 9 foot ceilings. Charming front Porch gives it the New Englanders charm. The Family Room W/Gas Fireplace is all open to the Kitchen w/Gas cooking, Custom White Cabinetry, Water Fall Quartz Island w/top of line SS appliances & pantry is all open the Dining Room, the ideal home for entertaining!! The separate mudroom w/half bath & custom built-ins has access out to the stunning fenced in yard w/Patio, in ground pool & Fire pit. Tucked away1st Floor Office. Upstairs consists of Laundry RM, 3 bedroom w/Jack & Jill Bathroom & double Quartz sinks. Master bedroom suite w/cathedral ceilings & Romeo &Juliet balcony, oversized walk-in closet w/built-ins, Master bedroom Bathroom features Double Quartz Sinks, soaking tub& oversized shower! Lower level is an ideal Nanny suite w/a full bathroom & Family Room, w/french doors out to the yard. Two car Garage Min to Major RTES, Wholefood, Starbucks, Fine Dining,&More
Sold for $1,545,000
Street View
$1,545,000
973 Main St, Lynnfield, MA 01940
3beds
3,246sqft
Single Family Residence
Built in 2022
0.44 Acres Lot
$1,550,500 Zestimate®
$476/sqft
$3,154 Estimated rent
Home value
$1,550,500
$1.41M - $1.71M
$3,154/mo
Zestimate® history
Owner options
List your home for rent
$3,154/mo
Rent Zestimate®
Find your next renter with Zillow Rental Manager. Plus, with online applications, you can quickly screen prospective tenants – for free.
$3,154/mo
Rent Zestimate®
Refinance and save
$7,793/mo
Est. payment
Refinancing to a lower rate could help reduce your monthly payments and save thousands over the life of the loan.
$7,793/mo
Est. payment
Explore your selling options
Work with a Zillow partner agent
Leverage their expertise and Zillow's premium Showcase listings to get your home seen by more buyers.
Get startedList with your own agent
Get your home in front of millions of buyers by listing it on Zillow.
Learn how to do itSell it yourself
Take full control of how buyers see your home on Zillow by listing For Sale by Owner (FSBO).
List your homeWhat's special
Gas fireplaceOversized showerWater fall quartz islandLaundry rmIn ground poolFamily roomFire pit
Zillow last checked:
Listing updated:
Listed by:
Nikki Martin Team 781-710-1440,
Compass 617-206-3333
Bought with:
Button and Co.
LAER Realty Partners
Source: MLS PIN,MLS#: 73443762
Facts & features
Interior
Bedrooms & bathrooms
- Bedrooms: 3
- Bathrooms: 4
- Full bathrooms: 3
- 1/2 bathrooms: 1
- Main level bathrooms: 1
Primary bedroom
- Features: Bathroom - Full, Bathroom - Double Vanity/Sink, Vaulted Ceiling(s), Walk-In Closet(s), Closet/Cabinets - Custom Built, Flooring - Hardwood, Balcony - Exterior, Recessed Lighting
- Level: Second
- Area: 105
- Dimensions: 15 x 7
Bedroom 2
- Features: Bathroom - Full, Bathroom - Double Vanity/Sink, Closet, Flooring - Hardwood, Recessed Lighting
- Level: Second
- Area: 168
- Dimensions: 14 x 12
Bedroom 3
- Features: Bathroom - Full, Bathroom - Double Vanity/Sink, Flooring - Hardwood, Recessed Lighting
- Level: Second
- Area: 209
- Dimensions: 19 x 11
Primary bathroom
- Features: Yes
Bathroom 1
- Features: Flooring - Hardwood, Countertops - Stone/Granite/Solid, Recessed Lighting
- Level: Main,First
- Area: 25
- Dimensions: 5 x 5
Bathroom 2
- Features: Bathroom - Full, Bathroom - Double Vanity/Sink, Bathroom - Tiled With Shower Stall, Flooring - Stone/Ceramic Tile, Countertops - Stone/Granite/Solid, Recessed Lighting, Soaking Tub
- Level: Second
- Area: 99
- Dimensions: 11 x 9
Bathroom 3
- Features: Bathroom - Full
- Level: Second
- Area: 80
- Dimensions: 10 x 8
Dining room
- Features: Deck - Exterior, Exterior Access, Recessed Lighting
- Level: Main,First
- Area: 143
- Dimensions: 13 x 11
Family room
- Features: Open Floorplan, Recessed Lighting
- Level: Main,First
- Area: 336
- Dimensions: 24 x 14
Kitchen
- Features: Kitchen Island, Open Floorplan, Recessed Lighting, Stainless Steel Appliances, Pot Filler Faucet, Wine Chiller, Gas Stove
- Level: Main,First
- Area: 280
- Dimensions: 20 x 14
Office
- Features: Flooring - Hardwood, Recessed Lighting
- Level: Main
- Area: 99
- Dimensions: 11 x 9
Heating
- Forced Air, Natural Gas
Cooling
- Central Air
Appliances
- Included: Gas Water Heater, Tankless Water Heater, Range, Dishwasher, Microwave, Refrigerator, Washer, Dryer, Range Hood
- Laundry: Laundry Closet, Closet/Cabinets - Custom Built, Flooring - Hardwood, Recessed Lighting, Sink, Second Floor, Washer Hookup
Features
- Closet/Cabinets - Custom Built, Recessed Lighting, Bathroom - 3/4, Bathroom - Tiled With Shower Stall, Open Floorplan, Mud Room, Home Office, Bathroom, Play Room, Central Vacuum
- Flooring: Tile, Hardwood, Flooring - Stone/Ceramic Tile, Flooring - Hardwood, Flooring - Vinyl
- Doors: Insulated Doors
- Windows: Insulated Windows
- Has basement: No
- Number of fireplaces: 1
- Fireplace features: Family Room
Interior area
- Total structure area: 3,246
- Total interior livable area: 3,246 sqft
- Finished area above ground: 2,246
- Finished area below ground: 1,000
Property
Parking
- Total spaces: 15
- Parking features: Detached, Garage Door Opener, Workshop in Garage, Garage Faces Side, Oversized, Paved
- Garage spaces: 2
- Uncovered spaces: 13
Features
- Patio & porch: Deck - Composite, Patio
- Exterior features: Deck - Composite, Patio
Lot
- Size: 0.44 Acres
- Features: Cleared, Level
Details
- Parcel number: 1980471
- Zoning: Residentia
Construction
Type & style
- Home type: SingleFamily
- Architectural style: Colonial
- Property subtype: Single Family Residence
Materials
- Frame
- Foundation: Concrete Perimeter, Other
- Roof: Shingle
Condition
- Year built: 2022
Utilities & green energy
- Electric: 200+ Amp Service
- Sewer: Private Sewer
- Water: Public
- Utilities for property: for Gas Range, for Gas Oven, Washer Hookup
Community & HOA
Community
- Features: Shopping, Tennis Court(s), Park, Golf, Highway Access, House of Worship, Public School
HOA
- Has HOA: No
Location
- Region: Lynnfield
Financial & listing details
- Price per square foot: $476/sqft
- Tax assessed value: $1,051,500
- Annual tax amount: $11,104
- Date on market: 9/9/2026
- Exclusions: See Inclusion/Exclusion Sheet
Price history
| Date | Event | Price |
|---|---|---|
| 11/15/2025 | Sold | $1,545,000-3.4%$476/sqft |
Source: MLS PIN #73443762 Report a problem | ||
| 10/22/2025 | Contingent | $1,599,000$493/sqft |
Source: MLS PIN #73443762 Report a problem | ||
| 10/15/2025 | Listed for sale | $1,599,000-3.1%$493/sqft |
Source: MLS PIN #73443762 Report a problem | ||
| 1/7/2025 | Listing removed | $1,650,000$508/sqft |
Source: MLS PIN #73311408 Report a problem | ||
| 12/16/2024 | Price change | $1,650,000+3.1%$508/sqft |
Source: MLS PIN #73311408 Report a problem | ||
| 11/26/2024 | Price change | $1,599,888-5.8%$493/sqft |
Source: MLS PIN #73311408 Report a problem | ||
| 11/11/2024 | Listed for sale | $1,699,000+25.9%$523/sqft |
Source: MLS PIN #73311408 Report a problem | ||
| 5/31/2022 | Sold | $1,350,000+250.6%$416/sqft |
Source: Agent Provided Report a problem | ||
| 11/8/2019 | Sold | $385,000-3.5%$119/sqft |
Source: Public Record Report a problem | ||
| 7/26/2019 | Pending sale | $399,000$123/sqft |
Source: Coldwell Banker Residential Brokerage - Lynnfield #72536294 Report a problem | ||
| 7/18/2019 | Listed for sale | $399,000$123/sqft |
Source: Coldwell Banker Residential Brokerage - Lynnfield #72536294 Report a problem | ||
| 6/5/2019 | Listing removed | $399,000$123/sqft |
Source: Berkshire Hathaway HomeServices Commonwealth Real Estate #72342266 Report a problem | ||
| 2/6/2019 | Pending sale | $399,000$123/sqft |
Source: Berkshire Hathaway HomeServices Commonwealth Real Estate #72342266 Report a problem | ||
| 1/16/2019 | Listed for sale | $399,000$123/sqft |
Source: Northrup Associates #72342266 Report a problem | ||
| 6/18/2018 | Listing removed | $399,000$123/sqft |
Source: Northrup Associates #72342266 Report a problem | ||
| 6/8/2018 | Listed for sale | $399,000$123/sqft |
Source: Northrup Associates #72342266 Report a problem | ||
Public tax history
| Year | Property taxes | Tax assessment |
|---|---|---|
| 2025 | $11,104 +1.8% | $1,051,500 +1.3% |
| 2024 | $10,904 +28.6% | $1,037,500 +38.2% |
| 2023 | $8,481 | $750,500 |
| 2022 | $8,481 +37.7% | $750,500 +61.7% |
| 2021 | $6,159 +7.7% | $464,100 +12.9% |
| 2020 | $5,720 +4.3% | $410,900 +4.3% |
| 2019 | $5,482 +1.1% | $394,100 |
| 2018 | $5,423 +4.5% | $394,100 +4.6% |
| 2017 | $5,190 -3.6% | $376,600 +1.4% |
| 2016 | $5,385 +0.3% | $371,400 +0.2% |
| 2015 | $5,371 +3% | $370,700 +5% |
| 2014 | $5,217 +9.8% | $353,200 +10.2% |
| 2013 | $4,751 -2.7% | $320,600 -6.4% |
| 2012 | $4,885 +0.6% | $342,600 -4.9% |
| 2011 | $4,858 -0.4% | $360,100 -5.2% |
| 2010 | $4,879 +1.7% | $380,000 -11% |
| 2009 | $4,798 +11.1% | $426,900 -0.8% |
| 2008 | $4,318 -2.5% | $430,500 -7.5% |
| 2007 | $4,427 +7.6% | $465,500 +12.7% |
| 2006 | $4,113 +9.7% | $413,000 +12.4% |
| 2005 | $3,749 +3.6% | $367,500 +23.4% |
| 2004 | $3,619 +7.2% | $297,900 +11.5% |
| 2003 | $3,376 -5.6% | $267,100 +2.6% |
| 2001 | $3,577 +36.6% | $260,300 +41.7% |
| 1998 | $2,619 | $183,680 |
Find assessor info on the county website
Neighborhood: 01940
Nearby homes
- $837,1003 bd2 ba1.9k sqft2 Strout Ave, Lynnfield, MA 01940Off Market
- $863,5003 bd2 ba1.9k sqft975 Main St, Lynnfield, MA 01940Off Market
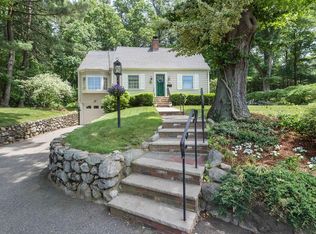
- $836,4004 bd2 ba2.2k sqft972 Main St, Lynnfield, MA 01940Off Market
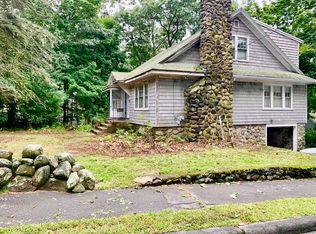
- $876,4503 bd4 ba2.6k sqft4 Strout Ave, Lynnfield, MA 01940Sold
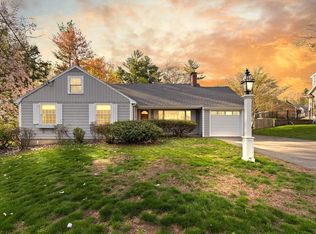
- $911,0003 bd1 ba2.3k sqft977 Main St, Lynnfield, MA 01940Off Market
- $---- bd-- ba-- sqft960 Main St, Lynnfield, MA 01940Off Market
- $949,6003 bd2 ba2.2k sqft16 Wing Rd, Lynnfield, MA 01940Off Market
- $965,4004 bd2 ba2.4k sqft986 Main St, Lynnfield, MA 01940Off Market
Nearby schools
GreatSchools rating
- 8/10Lynnfield Middle SchoolGrades: 5-8Distance: 1 mi
- 9/10Lynnfield High SchoolGrades: 9-12Distance: 0.8 mi
- 9/10Summer Street SchoolGrades: K-4Distance: 1.1 mi
Schools provided by the listing agent
- Elementary: Summer Street
- Middle: Lynnfield Middle School
- High: Lynnfield High School
Source: MLS PIN. This data may not be complete. We recommend contacting the local school district to confirm school assignments for this home.
Get a cash offer in 3 minutes
Find out how much your home could sell for in as little as 3 minutes with a no-obligation cash offer.
Estimated market value
$1,550,500
Get a cash offer in 3 minutes
Find out how much your home could sell for in as little as 3 minutes with a no-obligation cash offer.
Estimated market value
$1,550,500
- Massachusetts
- Essex County
- Lynnfield
- 01940
- 973 Main St
