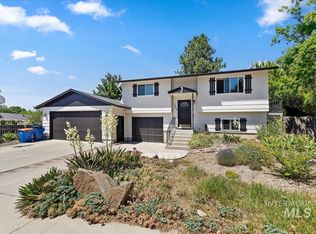
Welcome home to this pristine, single-level gem offering the perfect blend of modern updates and unbeatable convenience! Step inside to find an extremely clean, light-filled interior boasting vaulted ceilings, brand-new LVP flooring throughout the entire home, and new light fixtures. The beautifully updated kitchen features freshly painted cabinets and a brand-new oven/range, making meal prep a breeze. Relax in the expansive primary suite, complete with dual vanities and a spacious layout. With 3 bedrooms, 2 bathrooms, and a 2-car garage, this home provides a highly functional, low-maintenance design—further enhanced by a 3-year-old roof and new toilets. Outdoor living is a dream on the newly painted and stained covered back deck, looking out over a fully fenced yard that has been completely refreshed with new mulch and a dedicated garden space. Situated in a prime location, you are just minutes from The Village at Meridian, premier shopping, dining, parks, and endless amenities. This turn-key beauty is completely move-in ready and waiting for you!
Pending
$447,900
973 N Aster Ave, Boise, ID 83704
3beds
2baths
1,334sqft
:
Get pre-qualified$2,657/mo
Single Family Residence
Built in 1993
6,534 Square Feet Lot
$448,200 Zestimate®
$336/sqft
$-- HOA
What's special
Modern updatesBeautifully updated kitchenSpacious layoutExtremely clean light-filled interiorDedicated garden spaceNew toiletsNew light fixtures
- 27 days |
- 743 |
- 59 |
Likely to sell faster than
Zillow last checked:
Listing updated:
Listed by:
Connie Boyce Main:208-442-8500,
Homes of Idaho
Source: IMLS,MLS#: 98991743
Facts & features
Interior
Bedrooms & bathrooms
- Bedrooms: 3
- Bathrooms: 2
- Main level bathrooms: 2
- Main level bedrooms: 3
Primary bedroom
- Level: Main
Bedroom 2
- Level: Main
Bedroom 3
- Level: Main
Kitchen
- Level: Main
Heating
- Forced Air, Natural Gas
Cooling
- Central Air
Appliances
- Included: Gas Water Heater, Tank Water Heater, Dishwasher, Disposal, Microwave, Oven/Range Freestanding, Refrigerator, Washer, Dryer
Features
- Bath-Master, Bed-Master Main Level, Split Bedroom, Great Room, Double Vanity, Walk-In Closet(s), Breakfast Bar, Pantry, Laminate Counters, Number of Baths Main Level: 2
- Has basement: No
- Number of fireplaces: 1
- Fireplace features: One
Interior area
- Total structure area: 1,334
- Total interior livable area: 1,334 sqft
- Finished area above ground: 1,334
- Finished area below ground: 0
Property
Parking
- Total spaces: 2
- Parking features: Attached, Driveway
- Attached garage spaces: 2
- Has uncovered spaces: Yes
Features
- Levels: One
- Fencing: Full,Wood
Lot
- Size: 6,534 Square Feet
- Features: Standard Lot 6000-9999 SF, Garden, Sidewalks, Auto Sprinkler System, Drip Sprinkler System, Full Sprinkler System
Details
- Parcel number: R1284170050
Construction
Type & style
- Home type: SingleFamily
- Property subtype: Single Family Residence
Materials
- Brick, Frame, HardiPlank Type
- Foundation: Crawl Space
- Roof: Composition
Condition
- Year built: 1993
Utilities & green energy
- Water: Public
- Utilities for property: Sewer Connected, Cable Connected
Community & HOA
Community
- Subdivision: Caribou Place
Location
- Region: Boise
Financial & listing details
- Price per square foot: $336/sqft
- Tax assessed value: $405,900
- Annual tax amount: $2,590
- Date on market: 6/26/2026
- Listing terms: Cash,Conventional,FHA,VA Loan
- Ownership: Fee Simple,Fractional Ownership: No
- Road surface type: Paved
Estimated market value
$448,200
$426,000 - $471,000
$2,238/mo
Price history
Price history is unavailable.
Public tax history
| Year | Property taxes | Tax assessment |
|---|---|---|
| 2025 | $2,159 +9.7% | $405,900 +11.9% |
| 2024 | $1,968 -28.3% | $362,800 +9.6% |
| 2023 | $2,745 +23.8% | $331,100 -25% |
| 2022 | $2,217 +17.9% | $441,500 +34.7% |
| 2021 | $1,880 -2% | $327,800 +26.9% |
| 2020 | $1,919 +23.6% | $258,300 +7% |
| 2019 | $1,552 +8.7% | $241,400 +19.4% |
| 2018 | $1,428 +4.9% | $202,200 +13.2% |
| 2017 | $1,361 | $178,600 +7.5% |
| 2016 | $1,361 | $166,200 +7.6% |
| 2015 | $1,361 +15.7% | $154,500 +35.8% |
| 2012 | $1,177 +6.5% | $113,800 -5.8% |
| 2011 | $1,105 -2.6% | $120,800 -8.6% |
| 2010 | $1,135 +0.8% | $132,200 -4.7% |
| 2009 | $1,126 +121.4% | $138,700 -8.9% |
| 2007 | $508 -30.9% | $152,300 +14.4% |
| 2006 | $736 +16.1% | $133,100 +13.9% |
| 2003 | $634 +10.6% | $116,900 +1.6% |
| 2002 | $573 -5.4% | $115,100 +5.9% |
| 2001 | $606 | $108,700 |
Find assessor info on the county website
Monthly payment
Est. payment
Payment breakdown
Explore the cost of this home by adjusting the details. Changes won't be saved.Climate risks
Neighborhood: 83704
Nearby schools
GreatSchools rating
- 2/10Horizon Elementary SchoolGrades: PK-6Distance: 0.5 mi
- 3/10Fairmont Junior High SchoolGrades: 7-9Distance: 1.9 mi
- 5/10Capital Senior High SchoolGrades: 9-12Distance: 2.5 mi
Schools provided by the listing agent
- Elementary: Horizon Boise
- Middle: Fairmont
- High: Capital
- District: Boise School District #1
Source: IMLS. This data may not be complete. We recommend contacting the local school district to confirm school assignments for this home.
- $440,2003 bd2 ba1.4k sqft947 N Aster Ave, Boise, ID 83704Off Market
- $488,1004 bd3 ba1.8k sqft1009 N Aster Ave, Boise, ID 83704Off Market
- $445,8003 bd2 ba1.5k sqft966 N Callahan Ave, Boise, ID 83704Off Market

- $414,3003 bd2 ba1.3k sqft1021 N Aster Ave, Boise, ID 83704Off Market
- $447,7004 bd2 ba2.3k sqft925 N Aster Ave, Boise, ID 83704Off Market
- $--3 bd2 ba1.2k sqft10402 W Greenleaf St, Boise, ID 83704Sold
- $425,9003 bd2 ba1.2k sqft10360 W Greenleaf Ct, Boise, ID 83704Off Market
- $301,000-- bd-- ba-- sqft938 N Callahan Ave, Boise, ID 83704Off Market
A local agent can set up tours, give advice and negotiate with sellers.
A local lender can help you make sure your offer is ready when you are.
Similar homes
- $449,0003 bd2 ba1.4k sqft9568 W Atmore Dr, Boise, ID 83704Active
 MLS ID #98989875, Jody Gray, Silvercreek Realty Group. IMLS
 - $400,0003 bd2 ba1.2k sqft10110 W Holt St, Boise, ID 83704Active
 MLS ID #98992741, Aaron Fagerson, Presidio Real Estate Idaho. IMLS
 - $428,9003 bd2 ba1.5k sqft7505 W Snohomish St, Boise, ID 83709New
 MLS ID #98994775, Steven Bittick, Amherst Madison. IMLS
 - $465,0004 bd2 ba1.4k sqft7428 W Snohomish St, Boise, ID 83709Active
 MLS ID #98994142, Nicholas Garcia, Silvercreek Realty Group. IMLS
 - $485,0003 bd2 ba1.4k sqft12125 W Stillwater Dr, Boise, ID 83713ActiveMLS ID #98993260, Megan Karas, Silvercreek Realty Group. IMLS
- $449,0003 bd2 ba1.3k sqft14413 W Roaring Creek St, Boise, ID 83713ActiveMLS ID #98992525, Tim Jessen, Boise Premier Real Estate. IMLS
- $524,9003 bd2 ba1.6k sqft3690 N Jackie Ln, Boise, ID 83704ActiveMLS ID #98989785, Susan Steppe, Keller Williams Realty Boise. IMLS
- $524,9003 bd2 ba1.7k sqft9719 W Sunflower Ln, Boise, ID 83704ActiveMLS ID #98981318, Larry Talley, Keller Williams Realty Boise. IMLS
- $449,9003 bd2 ba1.4k sqft1314 N Highwood Ave, Boise, ID 83713ActiveMLS ID #98975994, Arrow Tallman, Keller Williams Realty Boise. IMLS
- $490,0003 bd2 ba1.8k sqft3901 N Price Way, Meridian, ID 83646NewMLS ID #98994670, Andy Curry, Better Homes & Gardens 43North. IMLS
- $419,9003 bd2 ba1.3k sqft705 N Abernathy Way, Meridian, ID 83642ActiveMLS ID #98994205, Tony Greising-murschel, Boise Premier Real Estate. IMLS
- $449,9003 bd2 ba1.6k sqft16915 N Darmady Loop, Nampa, ID 83687NewMLS ID #98994786, Connie Boyce, Homes of Idaho. IMLS
- $459,9003 bd2 ba1.5k sqft1681 E Laurelwood Dr, Eagle, ID 83616ActiveMLS ID #98992673, Semone Grinnell, Real Estate Collaborative. IMLS
- $525,0003 bd2 ba1.5k sqft1468 E Bishop Dr, Eagle, ID 83616Back on MarketMLS ID #98991742, Connie Boyce, Homes of Idaho. IMLS
- $464,0003 bd2 ba1.3k sqft7867 W Powell St, Boise, ID 83714ActiveMLS ID #98989029, Kristen Nowack, Redfin Corporation. IMLS
- $420,0003 bd1 ba1.2k sqft5519 W Grover St, Boise, ID 83705For Sale By Owner
- $469,0013 bd2 ba1.2k sqft1118 W Howard St, Boise, ID 83706Price ChangeMLS ID #98992571, Dave Kallas, Silvercreek Realty Group. IMLS
- $410,0003 bd2 ba1.3k sqft2727 E Apricot Dr, Meridian, ID 83646NewMLS ID #98994782, Connie Boyce, Homes of Idaho. IMLS
- $499,9003 bd2 ba1.6k sqft1400 E Summerplace St, Meridian, ID 83646ActiveMLS ID #98994503, Jason Williams, Idaho Real Estate Collective, LLC. IMLS
- $509,5093 bd2 ba1.3k sqft11140 W Gila Dr, Kuna, ID 83634ActiveMLS ID #98994507, Dillon Orcutt, Boise Premier Real Estate. IMLS
