Skip main navigation
Sold for $848,000
Street View
  • $848,000

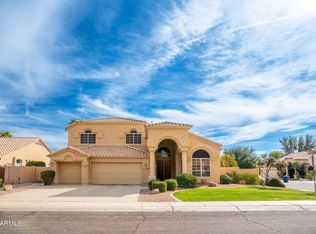
    973 N DUSTIN Lane, Chandler, AZ 85226

    4beds
    2baths
    2,571sqft
    Single Family Residence
    Built in 1996
    8,311 Square Feet Lot
    $803,000 Zestimate®
    $330/sqft
    $3,120 Estimated rent

    Home value

    $803,000

    $763,000 - $843,000

    $3,120/mo

    Zestimate® history
    Loading
    Loading...

    Owner options

    List your home for rent

    $3,120/mo

    Rent Zestimate®

    Find your next renter with Zillow Rental Manager. Plus, with online applications, you can quickly screen prospective tenants – for free.

    Learn more

    $3,120/mo

    Rent Zestimate®

    Refinance and save

    $5,216/mo

    Est. payment

    Refinancing to a lower rate could help reduce your monthly payments and save thousands over the life of the loan.

    See today's rates

    $5,216/mo

    Est. payment

    Explore your selling options

    Work with a Zillow partner agent

    Leverage their expertise and Zillow's premium Showcase listings to get your home seen by more buyers.

    Get started

    List with your own agent

    Get your home in front of millions of buyers by listing it on Zillow.

    Learn how to do it

    Sell it yourself

    Take full control of how buyers see your home on Zillow by listing For Sale by Owner (FSBO).

    List your home

    What's special

    Formal dining roomFarmhouse sinkSpacious bedroomModern kitchenStainless steel appliancesLocated north chandler home
    Step into this ideally located north Chandler home, where comfort and style seamlessly blend. Prepare meals in the modern kitchen amidst white shaker-style cabinets, a white subway tile backsplash, and stainless steel appliances. The island, with its white quartz countertop, farmhouse sink, and stylish pendant lights, becomes the focal point for culinary creativity and social gatherings. The adjacent formal dining room sets the stage for memorable meals and lively conversations, while the family room offers a cozy retreat—a perfect spot for unwinding with loved ones. With a split floorplan, privacy is yours in the primary suite. Here, you find comfort in the spacious bedroom and luxurious ensuite bathroom, where farmhouse touches infuse warmth and character. Outside, the heated saltwater pool beckons, transforming your backyard into a hub of activity and laughter under the Arizona sun. Here, amidst cherished moments and shared laughter, your home isn't just a house - it's a haven where memories are made and treasured, creating a life you truly love.

    Zillow last checked:

    Listing updated:

    Listed by:

    Robert Adler 602-684-4126,

    Arizona Best Real Estate,

    Michelle Leah Adler 480-267-5444,

    Arizona Best Real Estate

    Bought with:

    Heidi Serrano, SA033477000

    HomeSmart

    Source: ARMLS,MLS#: 6699879MLS Logo

    Facts & features

    Interior

    Bedrooms & bathrooms
    • Bedrooms: 4
    • Bathrooms: 2
    Heating
    • Natural Gas
    Cooling
    • Central Air
    Features
    • High Speed Internet, Granite Counters, Double Vanity, Eat-in Kitchen, Breakfast Bar, No Interior Steps, Vaulted Ceiling(s), Kitchen Island, Separate Shwr & Tub
    • Flooring: Carpet, Tile
    • Windows: Double Pane Windows
    • Has basement: No
    Interior area
    • Total structure area: 2,571
    • Total interior livable area: 2,571 sqft

    Property

    Parking
    • Total spaces: 4
    • Parking features: Attch'd Gar Cabinets
    • Garage spaces: 2
    • Uncovered spaces: 2
    Features
    • Stories: 1
    • Has private pool: Yes
    • Pool features: Fenced, Heated
    • Spa features: None
    • Fencing: Block,Wrought Iron
    Lot
    • Size: 8,311 Square Feet
    • Features: Grass Front, Grass Back, Auto Timer H2O Front, Auto Timer H2O Back
    Details
    • Parcel number: 30168866

    Construction

    Type & style
    • Home type: SingleFamily
    • Architectural style: Ranch
    • Property subtype: Single Family Residence
    Materials
    • Stucco, Wood Frame, Painted
    • Roof: Tile
    Condition
    • Year built: 1996
    Details
    • Builder name: UDC Homes

    Utilities & green energy

    • Sewer: Public Sewer
    • Water: City Water

    Community & HOA

    Community
    • Features: Playground, Biking/Walking Path
    • Subdivision: WARNER RANCH 4 UNIT TWO
    HOA
    • Has HOA: Yes
    • Services included: Maintenance Grounds
    • HOA fee: $382 semi-annually
    • HOA name: Warner Ranch
    • HOA phone: 480-345-0046
    Location
    • Region: Chandler

    Financial & listing details

    • Price per square foot: $330/sqft
    • Tax assessed value: $529,700
    • Annual tax amount: $2,898
    • Date on market: 10/21/2025
    • Cumulative days on market: 36 days
    • Listing terms: Cash,Conventional,FHA,VA Loan
    • Ownership: Fee Simple

    Price history

    DateEventPrice
    6/6/2024Sold$848,000-1.2%$330/sqft
    Source: ARMLS #6699879 Report a problem
    5/2/2024Listed for sale$858,000+98.6%$334/sqft
    Source: ARMLS #6699879 Report a problem
    1/9/2018Sold$432,000+1.2%$168/sqft
    Source: ARMLS #5688972 Report a problem
    11/16/2017Listed for sale$427,000+110.2%$166/sqft
    Source: Keller Williams Realty East Valley #5688972 Report a problem
    4/17/1996Sold$203,164$79/sqft
    Source: Public Record Report a problem

    Public tax history

    YearProperty taxesTax assessment
    2025$3,011 +2.5%$52,970 -8.1%
    2024$2,937 +1.9%$57,650 +67.1%
    2023$2,881 +4.4%$34,505 -13%
    2022$2,759 -3%$39,660 +5.3%
    2021$2,843 +3%$37,660 +6.6%
    2020$2,760 +3.4%$35,320 +2.5%
    2019$2,669 $34,460 +3.9%
    2018$2,669 +4.9%$33,160 +0.6%
    2017$2,543 +6.2%$32,950 -3.1%
    2016$2,396 +1.1%$34,000 +18.2%
    2015$2,370 $28,760 +20.8%
    2014-- $23,810 +17.8%
    2013-- $20,220 -2.7%
    2012-- $20,780 -11.2%
    2011-- $23,410 -17.8%
    2010-- $28,470 -10.3%
    2009-- $31,750 -15%
    2008-- $37,350 +12.5%
    2007-- $33,200 +46.9%
    2006-- $22,600
    2005-- $22,600 +4.6%
    2004-- $21,600
    2003-- $21,600 +19.3%
    2002-- $18,100
    Find assessor info on the county website

    Neighborhood: Warner Ranch

    Nearby schools

    GreatSchools rating
    Schools provided by the listing agent
    • Elementary: Kyrene de la Mirada School
    • Middle: Kyrene del Pueblo Middle School
    • High: Mountain Pointe High School
    • District: Kyrene Elementary District

    Source: ARMLS. This data may not be complete. We recommend contacting the local school district to confirm school assignments for this home.

    Get a cash offer in 3 minutes
    Find out how much your home could sell for in as little as 3 minutes with a no-obligation cash offer.
    Estimated market value
    $803,000
    Get a cash offer in 3 minutes
    Find out how much your home could sell for in as little as 3 minutes with a no-obligation cash offer.
    Estimated market value
    $803,000