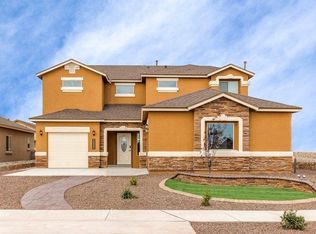
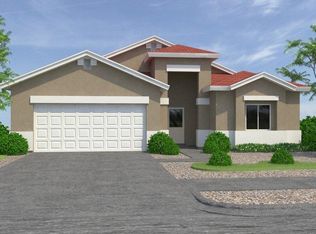
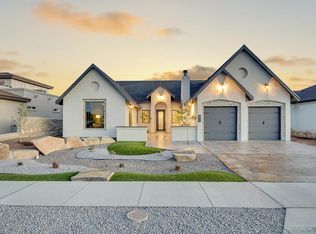
The Texas II is a Fantastic floor plan by Classic American Homes. A great floor plan with a master suite down-stairs and an additional Master Suite with 3 bedrooms up-stairs plus loft, 3.5 baths, 3 car garage, large open living areas, Beautiful kitchen with granite counter tops, large island, walk in pantry, and stainless steel appliances. There is a courtyard as you walk to the front door. Refrigerated central AC, ceramic tile in all living areas, bedroom, stairs, and loft carpeted. Photos and 3D Tour are for demonstration purposes only and of a similar home. Please visit Model Home Open Daily 11:00 AM - 7:00 PM.
This property is off market, which means it's not currently listed for sale or rent on Zillow. This may be different from what's available on other websites or public sources.