Skip main navigation
Closed
  • $450,000

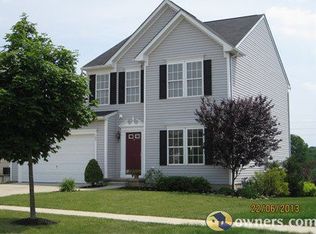
    973 Red Fern Cir, Kent, OH 44240

    5beds
    3,836sqft
    Single Family Residence
    Built in 2006
    0.44 Acres Lot
    $495,400 Zestimate®
    $117/sqft
    $3,536 Estimated rent

    Home value

    $495,400

    $471,000 - $520,000

    $3,536/mo

    Zestimate® history
    Loading
    Loading...

    Owner options

    List your home for rent

    $3,536/mo

    Rent Zestimate®

    Find your next renter with Zillow Rental Manager. Plus, with online applications, you can quickly screen prospective tenants – for free.

    Learn more

    $3,536/mo

    Rent Zestimate®

    Refinance and save

    $3,202/mo

    Est. payment

    Refinancing to a lower rate could help reduce your monthly payments and save thousands over the life of the loan.

    See today's rates

    $3,202/mo

    Est. payment

    Explore your selling options

    Work with a Zillow partner agent

    Leverage their expertise and Zillow's premium Showcase listings to get your home seen by more buyers.

    Get started

    List with your own agent

    Get your home in front of millions of buyers by listing it on Zillow.

    Learn how to do it

    Sell it yourself

    Take full control of how buyers see your home on Zillow by listing For Sale by Owner (FSBO).

    List your home

    What's special

    This listing in the Lakes at Franklin Mills Looks absolutely incredible! With over 3800 square feet of living space, five bedrooms, and four bathrooms, it offers ample room for comfortable living. This spacious kitchen offers granite countertops, stainless steel appliances, and double ovens! It's truly a well-equipped and inviting space for anyone who loves to cook or enjoys spending time in the kitchen, especially with the oversized island for gatherings. The morning room is stunning, surrounded by windows overlooking the backyard—a perfect spot to enjoy the scenery. The walkout finished basement leading to the patio and firepit adds extra living space and entertainment options, and having the largest landscaped yard in the development is definitely a bonus. The master suite with vaulted ceilings and a four-piece bath sounds like a peaceful retreat within the home. Plus, the attached two-car garage and large laundry/utility room offer practical conveniences. Overall, this home is move-in ready and ideal for anyone looking for modern, open floor plan living with plenty of space and beautiful views. It is a fantastic opportunity for someone looking to settle in Kent, Ohio!

    Zillow last checked:

    Listing updated:

    Listing Provided by:

    Jeff D Ferrell jeff.ferrell87@gmail.com330-814-0917,

    RE/MAX Infinity

    Bought with:

    Reed Havel, 2019007353

    RE/MAX Traditions

    Source: MLS Now,MLS#: 5039578MLS LogoOriginating MLS: Akron Cleveland Association of REALTORS

    Facts & features

    Interior

    Bedrooms & bathrooms
    • Bedrooms: 5
    • Bathrooms: 4
    • Full bathrooms: 2
    • 1/2 bathrooms: 2
    • Main level bathrooms: 1
    Primary bedroom
    • Level: Second
    • Dimensions: 22.00 x 15.00
    Bedroom
    • Level: Second
    • Dimensions: 13.00 x 12.00
    Bedroom
    • Level: Second
    • Dimensions: 12.00 x 12.00
    Bedroom
    • Level: Second
    • Dimensions: 11.00 x 11.00
    Dining room
    • Description: Flooring: Wood
    • Level: First
    • Dimensions: 13.00 x 13.00
    Entry foyer
    • Description: Flooring: Wood
    • Level: First
    • Dimensions: 12.00 x 4.00
    Kitchen
    • Description: Flooring: Wood
    • Level: First
    • Dimensions: 22.00 x 11.00
    Laundry
    • Description: Flooring: Ceramic Tile
    • Level: First
    • Dimensions: 10.00 x 8.00
    Living room
    • Features: Fireplace
    • Level: First
    • Dimensions: 17.00 x 19.00
    Other
    • Description: Flooring: Wood
    • Level: First
    • Dimensions: 17.00 x 10.00
    Heating
    • Forced Air, Gas
    Cooling
    • Central Air
    Features
    • Basement: Full,Finished
    • Number of fireplaces: 1
    Interior area
    • Total structure area: 3,836
    • Total interior livable area: 3,836 sqft
    • Finished area above ground: 2,528
    • Finished area below ground: 1,308

    Property

    Parking
    • Total spaces: 2
    • Parking features: Attached, Drain, Electricity, Garage, Garage Door Opener, Paved, Water Available
    • Attached garage spaces: 2
    Features
    • Levels: Two
    • Stories: 2
    • Patio & porch: Deck, Patio
    • Has view: Yes
    • View description: Trees/Woods
    Lot
    • Size: 0.44 Acres
    • Features: Cul-De-Sac, Irregular Lot
    Details
    • Parcel number: 170292000011049

    Construction

    Type & style
    • Home type: SingleFamily
    • Architectural style: Colonial
    • Property subtype: Single Family Residence
    Materials
    • Aluminum Siding, Wood Siding
    • Roof: Asphalt,Fiberglass
    Condition
    • Year built: 2006

    Utilities & green energy

    • Sewer: Public Sewer
    • Water: Public

    Community & neighborhood

    Community
    • Community features: Playground, Park
    Location
    • Region: Kent
    • Subdivision: Lakes/Franklin Mills Ph 02

    HOA & financial

    HOA
    • Has HOA: Yes
    • HOA fee: $335 annually
    • Services included: Other
    • Association name: The Lakes At Franklin Mills Hoa

    Price history

    DateEventPrice
    7/5/2024Sold$450,000-9.1%$117/sqft
    Source: MLS Now #5039578 Report a problem
    5/31/2024Pending sale$495,000$129/sqft
    Source: MLS Now #5039578 Report a problem
    5/18/2024Listed for sale$495,000+73.7%$129/sqft
    Source: MLS Now #5039578 Report a problem
    6/12/2015Sold$284,900$74/sqft
    Source: MLS Now #3702418 Report a problem
    4/23/2015Listed for sale$284,900+1.7%$74/sqft
    Source: Howard Hanna - Brunswick #3702418 Report a problem
    3/2/2006Sold$280,200+460.4%$73/sqft
    Source: Public Record Report a problem
    12/9/2005Sold$50,000$13/sqft
    Source: Public Record Report a problem

    Public tax history

    YearProperty taxesTax assessment
    2025$6,046 +1.6%$132,730
    2024$5,949 +0.3%$132,730 +23.5%
    2023$5,933 +0.1%$107,450
    2022$5,929 -0.2%$107,450
    2021$5,940 +3.3%$107,450 +15.8%
    2020$5,749 +0%$92,820
    2019$5,749 +1.5%$92,820 +10.8%
    2018$5,664 $83,790
    2017$5,664 +0.2%$83,790
    2016$5,652 0%$83,790
    2015$5,653 +4%$83,790 +5.7%
    2014$5,438 +0.7%$79,240
    2013$5,399 +12.2%$79,240
    2012$4,810 -5.4%$79,240 -9.2%
    2011$5,083 +2.3%$87,230
    2010$4,969 +1.3%$87,230
    2009$4,906 $87,230
    2008$4,906 +986.2%$87,230
    2005$452 --
    2004-- --

    Find assessor info on the county website

    Neighborhood: 44240

    Nearby schools

    GreatSchools rating
    Schools provided by the listing agent
    • District: Kent CSD - 6705

    Source: MLS Now. This data may not be complete. We recommend contacting the local school district to confirm school assignments for this home.

    Get a cash offer in 3 minutes
    Find out how much your home could sell for in as little as 3 minutes with a no-obligation cash offer.
    Estimated market value
    $495,400
    Get a cash offer in 3 minutes
    Find out how much your home could sell for in as little as 3 minutes with a no-obligation cash offer.
    Estimated market value
    $495,400