Tranquil Lakeside Retreat in Established Stonewood Neighborhood Discover the charm and serenity of this exquisite lakeside home, nestled in a well-established and peaceful neighborhood. This residence offers the perfect blend of quiet living with close proximity to downtown Orlando, making it an ideal retreat from the hustle and bustle of city life. Key Features: **Waterfront Living:** Wake up to stunning water views and enjoy the tranquility of a small lake right in your backyard. This property is a gardener's dream, offering mature landscaping that provides privacy and a perfect canvas for new inspiration. **Nature's Oasis:** Relax to the soothing sounds of a stone waterfall, located just outside the master bedroom and formal living room. Equipped with a new pump and timer, this feature brings the beauty of nature to your doorstep. **Spacious Living Areas:** The large kitchen and dining area are perfect for entertaining guests. Enjoy cozy evenings by the fireplace, with French doors that open to breathtaking lake views at sunset. **Outdoor Potential:** With ample space to build a sizable dock, you can fully embrace the lakeside lifestyle. **Oversized Garage:** The garage features a newer epoxy floor and abundant built-in storage for all your tools and supplies, ensuring a tidy and organized space. This lakeside haven offers peaceful living with easy access to downtown Orlando. Don't miss your chance to own this unique property that promises relaxation and natural beauty. Schedule a viewing today and envision your future in this tranquil retreat.
Sold for $748,000
$748,000
973 STONEWOOD LN, MAITLAND, FL 32751
4beds
2,875sqft
Single Family Residence
Built in 1979
0.59 Acres Lot
$870,300 Zestimate®
$260/sqft
$2,742 Estimated rent
Home value
$870,300
$809,000 - $957,000
$2,742/mo
Zestimate® history
Owner options
List your home for rent
$2,742/mo
Rent Zestimate®
Find your next renter with Zillow Rental Manager. Plus, with online applications, you can quickly screen prospective tenants – for free.
$2,742/mo
Rent Zestimate®
Refinance and save
$4,979/mo
Est. payment
Refinancing to a lower rate could help reduce your monthly payments and save thousands over the life of the loan.
$4,979/mo
Est. payment
Explore your selling options
Work with a Zillow partner agent
Leverage their expertise and Zillow's premium Showcase listings to get your home seen by more buyers.
Get startedList with your own agent
Get your home in front of millions of buyers by listing it on Zillow.
Learn how to do itSell it yourself
Take full control of how buyers see your home on Zillow by listing For Sale by Owner (FSBO).
List your homeWhat's special
Zillow last checked:
Listing updated:
Listed by:
Ginny Adkins LLC 407-288-6497,
EXP REALTY LLC 888-883-8509
Bought with:
Jonathan Fitzgerald, 3188563
CHARLES RUTENBERG REALTY ORLANDO
Source: Stellar MLS,MLS#: O6225235 Originating MLS: Sarasota - Manatee
Originating MLS: Sarasota - Manatee
Facts & features
Interior
Bedrooms & bathrooms
- Bedrooms: 4
- Bathrooms: 3
- Full bathrooms: 2
- 1/2 bathrooms: 1
Rooms
- Room types: Den/Library/Office
Primary bedroom
- Description: Room1
- Features: Walk-In Closet(s)
- Level: First
- Dimensions: 12x27
Bedroom 2
- Description: Room6
- Features: Built-in Closet
- Level: First
- Dimensions: 15x11
Bedroom 3
- Description: Room7
- Features: Built-in Closet
- Level: First
- Dimensions: 15x11
Bedroom 4
- Description: Room8
- Features: Walk-In Closet(s)
- Level: First
- Dimensions: 14x11
Primary bathroom
- Description: Room2
- Features: No Closet
- Level: First
- Dimensions: 9x12
Bathroom 2
- Description: Room12
- Level: First
- Dimensions: 15x5
Dinette
- Description: Room11
- Level: First
- Dimensions: 11x11
Dining room
- Description: Room5
- Level: First
- Dimensions: 17x11
Family room
- Description: Room4
- Level: First
- Dimensions: 17x12
Great room
- Description: Room9
- Level: First
- Dimensions: 11x11
Kitchen
- Description: Room10
- Level: First
- Dimensions: 11x18
Laundry
- Description: Room13
- Level: First
- Dimensions: 7x7
Living room
- Description: Room3
- Level: First
- Dimensions: 24x14
Heating
- Central
Cooling
- Central Air
Appliances
- Included: Dishwasher, Dryer, Electric Water Heater, Range, Range Hood, Refrigerator, Washer, Wine Refrigerator
- Laundry: Inside, Laundry Room
Features
- Eating Space In Kitchen, Primary Bedroom Main Floor, Solid Wood Cabinets, Split Bedroom, Stone Counters, Walk-In Closet(s)
- Flooring: Carpet, Tile
- Doors: French Doors
- Windows: Blinds
- Has fireplace: Yes
- Fireplace features: Living Room, Stone
Interior area
- Total structure area: 3,387
- Total interior livable area: 2,875 sqft
Property
Parking
- Total spaces: 2
- Parking features: Driveway, Garage Door Opener, Oversized
- Attached garage spaces: 2
- Has uncovered spaces: Yes
Features
- Levels: One
- Stories: 1
- Exterior features: Lighting
- On waterfront: Yes
- Waterfront features: Lake Privileges
- Body of water: LAKE HOPE
Lot
- Size: 0.59 Acres
Details
- Parcel number: 24212952500000250
- Zoning: R-1AA
- Special conditions: None
Construction
Type & style
- Home type: SingleFamily
- Property subtype: Single Family Residence
Materials
- Block, Stucco
- Foundation: Slab
- Roof: Shingle
Condition
- New construction: No
- Year built: 1979
Utilities & green energy
- Sewer: Public Sewer
- Water: Public
- Utilities for property: BB/HS Internet Available, Electricity Connected, Public, Sewer Connected
Community & HOA
Community
- Pet fee: $0 monthly
- Subdivision: STONEWOOD FIRST ADD
HOA
- Has HOA: Yes
- HOA fee: $33 monthly
- HOA name: Stonewood Homeowners Association
- HOA phone: 407-720-8010
Location
- Region: Maitland
Financial & listing details
- Price per square foot: $260/sqft
- Tax assessed value: $636,646
- Annual tax amount: $3,965
- Date on market: 7/19/2024
- Cumulative days on market: 61 days
- Listing terms: Cash,Conventional,FHA
- Ownership: Fee Simple
- Total actual rent: 0
- Electric utility on property: Yes
- Road surface type: Paved
Price history
| Date | Event | Price |
|---|---|---|
| 10/22/2024 | Sold | $748,000-1.1%$260/sqft |
Source:  Stellar MLS #O6225235 Report a problem Stellar MLS #O6225235 Report a problem | ||
| 9/19/2024 | Pending sale | $756,000$263/sqft |
Source: Stellar MLS #O6225235 Report a problem | ||
| 9/1/2024 | Price change | $756,000-0.4%$263/sqft |
Source: Stellar MLS #O6225235 Report a problem | ||
| 7/19/2024 | Listed for sale | $759,000+2257.1%$264/sqft |
Source: Stellar MLS #O6225235 Report a problem | ||
| 7/9/1993 | Sold | $32,200$11/sqft |
Source: Public Record Report a problem | ||
Public tax history
| Year | Property taxes | Tax assessment |
|---|---|---|
| 2025 | $6,489 +54.1% | $412,383 +40.4% |
| 2024 | $4,212 +6.2% | $293,618 +3% |
| 2023 | $3,965 +2.9% | $285,066 +3% |
| 2022 | $3,855 +1% | $276,763 +3% |
| 2021 | $3,816 +0.9% | $268,702 +1.4% |
| 2020 | $3,782 +1.4% | $264,992 +2.3% |
| 2019 | $3,731 | $259,034 +1.9% |
| 2018 | $3,731 +1% | $254,204 +2.1% |
| 2017 | $3,692 +0.8% | $248,976 +1.4% |
| 2016 | $3,663 -1.2% | $245,562 +1.4% |
| 2015 | $3,707 | $242,160 +0.8% |
| 2014 | $3,707 -0.2% | $240,238 +1.5% |
| 2013 | $3,716 +6% | $236,688 +1.7% |
| 2012 | $3,505 +2.6% | $232,732 +3% |
| 2011 | $3,416 +0.9% | $225,953 +1.5% |
| 2010 | $3,385 +5.1% | $222,614 +2.7% |
| 2009 | $3,220 +3.3% | $216,761 +0.1% |
| 2008 | $3,117 -1.6% | $216,544 +3% |
| 2007 | $3,167 -5.7% | $210,237 +2.5% |
| 2006 | $3,358 +0.6% | $205,109 +3% |
| 2005 | $3,337 +0.7% | $199,135 +3% |
| 2004 | $3,313 +2.1% | $193,335 +1.9% |
| 2003 | $3,243 +3.1% | $189,730 +2.4% |
| 2002 | $3,145 +6.6% | $185,283 +5.4% |
| 2000 | $2,950 | $175,786 |
Find assessor info on the county website
Neighborhood: 32751
Nearby homes
- $746,0004 bd3 ba2.8k sqft462 Stonewood Ln, Maitland, FL 32751Off Market
- $692,9004 bd2 ba2.2k sqft971 Stonewood Ln, Maitland, FL 32751Off Market
- $688,3004 bd3 ba2.7k sqft460 Stonewood Ln, Maitland, FL 32751Off Market
- $668,9004 bd3 ba2.4k sqft972 Stonewood Ln, Maitland, FL 32751Off Market
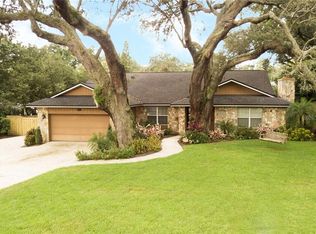
- $672,6004 bd2 ba2.6k sqft969 Stonewood Ln, Maitland, FL 32751Off Market
- $619,1004 bd2 ba2.3k sqft459 Stonewood Ln, Maitland, FL 32751Off Market
- $589,6004 bd2 ba2.7k sqft970 Stonewood Ln, Maitland, FL 32751Off Market
- $720,0003 bd3 ba2.8k sqft618 Lake Shore Dr, Maitland, FL 32751Off Market
Nearby schools
GreatSchools rating
- 3/10Lake Orienta Elementary SchoolGrades: PK-5Distance: 0.6 mi
- 6/10Milwee Middle SchoolGrades: 6-8Distance: 3.2 mi
- 6/10Lyman High SchoolGrades: PK,9-12Distance: 3.7 mi
Schools provided by the listing agent
- Elementary: Lake Orienta Elementary
- Middle: Milwee Middle
- High: Lyman High
Source: Stellar MLS. This data may not be complete. We recommend contacting the local school district to confirm school assignments for this home.
Get a cash offer in 3 minutes
Find out how much your home could sell for in as little as 3 minutes with a no-obligation cash offer.
Estimated market value
$870,300
Get a cash offer in 3 minutes
Find out how much your home could sell for in as little as 3 minutes with a no-obligation cash offer.
Estimated market value
$870,300
- Florida
- Seminole County
- Maitland
- 32751
- 973 STONEWOOD LN
Nearby cities
Nearby zip codes
Other Maitland Topics
