This must-see Huntsmoor Village townhome is an entertainer’s dream, with 3 bedrooms, 1 full bath, 2 half baths, and 1776 square feet of finished living space. Warm and welcoming, the focal point of the main level is the stunning floor-to-ceiling brick fireplace with mantle, providing cozy convenience and charming comfort. The large dining room was remodeled to be fully open to the kitchen, providing the perfect flow for easy entertaining. The updated kitchen features timeless natural maple cabinets, granite counters, stainless appliances, a pantry, and an island breakfast bar. Just off the kitchen is the home’s easy-care composite deck, the perfect spot for grilling and chilling. The home has been freshly painted throughout with hardwood floors on the main and upper level, and laminate plank flooring on the lower level. Upstairs, the sunny primary bedroom features a walk-in closet and attached half bath, two additional well-sized bedrooms, and a full bathroom. The show-stopping lower level is a must see, and has been updated to include a stainless steel wet bar that seats up to 6 people, all open to the cozy TV area which could also double as the perfect home office space. The lower level is complete with a large storage closet, a laundry room and hobby workshop space with built-ins and pegboard, and a recently updated half bathroom (2024). Walkout from the lower level to the rear patio and enjoy the fully fenced rear yard with level lush lawn, shed, and access to the paved parking area large enough for 2 vehicles. Located close to the heart of downtown Arbutus, this home provides easy access to local shops, dining options, and recreational activities. Enjoy the tot lot, sport courts, and ball fields just steps away at Arbour Manor Park, or take a short walk to the Arbutus Library. With the Halethorpe MARC Station nearby, commuting to Washington D.C. is a breeze. Major commuter routes such as I-195, I-95, I-695, and I-295 are easily accessible, making travel to Fort Meade, NSA, APL, Baltimore’s Inner Harbor, and Columbia effortless. Don’t miss the chance to make this dream home your reality—perfectly positioned for both lively entertaining and peaceful, easy living.
Sold for $330,000
$330,000
973 Stormont Cir, Baltimore, MD 21227
3beds
1,776sqft
Townhouse
Built in 1969
2,610 Square Feet Lot
$342,800 Zestimate®
$186/sqft
$2,523 Estimated rent
Home value
$342,800
$326,000 - $360,000
$2,523/mo
Zestimate® history
Owner options
List your home for rent
$2,523/mo
Rent Zestimate®
Find your next renter with Zillow Rental Manager. Plus, with online applications, you can quickly screen prospective tenants – for free.
$2,523/mo
Rent Zestimate®
Refinance and save
$2,199/mo
Est. payment
Refinancing to a lower rate could help reduce your monthly payments and save thousands over the life of the loan.
$2,199/mo
Est. payment
Explore your selling options
Work with a Zillow partner agent
Leverage their expertise and Zillow's premium Showcase listings to get your home seen by more buyers.
Get startedList with your own agent
Get your home in front of millions of buyers by listing it on Zillow.
Learn how to do itSell it yourself
Take full control of how buyers see your home on Zillow by listing For Sale by Owner (FSBO).
List your homeWhat's special
Zillow last checked:
Listing updated:
Listed by:
Tim McIntyre 443-250-6618,
The KW Collective,
Listing Team: The Mcintyre Team Of The Kw Collective
Bought with:
Leslie Shafer, 0225204786
Omnia Real Estate LLC
Source: Bright MLS,MLS#: MDBC2096038
Facts & features
Interior
Bedrooms & bathrooms
- Bedrooms: 3
- Bathrooms: 3
- Full bathrooms: 1
- 1/2 bathrooms: 2
Rooms
- Room types: Living Room, Dining Room, Primary Bedroom, Bedroom 2, Bedroom 3, Kitchen, Laundry, Recreation Room, Primary Bathroom, Full Bath, Half Bath
Basement
- Area: 648
Heating
- Central, Forced Air, Programmable Thermostat, Natural Gas
Cooling
- Central Air, Ceiling Fan(s), Programmable Thermostat, Electric
Appliances
- Included: Dishwasher, Disposal, Dryer, Ice Maker, Microwave, Oven/Range - Gas, Range Hood, Refrigerator, Stainless Steel Appliance(s), Washer, Water Heater, Gas Water Heater
- Laundry: In Basement, Laundry Room
Features
- Bar, Built-in Features, Ceiling Fan(s), Open Floorplan, Formal/Separate Dining Room, Kitchen Island, Primary Bath(s), Recessed Lighting, Bathroom - Tub Shower, Upgraded Countertops, Walk-In Closet(s), Dry Wall
- Flooring: Ceramic Tile, Laminate, Hardwood, Wood
- Doors: Storm Door(s)
- Windows: Double Pane Windows
- Basement: Full,Finished,Exterior Entry,Rear Entrance,Walk-Out Access,Windows,Workshop
- Number of fireplaces: 1
- Fireplace features: Brick, Mantel(s), Wood Burning
Interior area
- Total structure area: 1,944
- Total interior livable area: 1,776 sqft
- Finished area above ground: 1,296
- Finished area below ground: 480
Property
Parking
- Total spaces: 2
- Parking features: Driveway, Off Street
- Has uncovered spaces: Yes
Accessibility
- Accessibility features: None
Features
- Levels: Three
- Stories: 3
- Patio & porch: Deck, Patio
- Exterior features: Sidewalks
- Pool features: None
- Fencing: Full,Back Yard
Lot
- Size: 2,610 Square Feet
- Features: Front Yard, Rear Yard
Details
- Additional structures: Above Grade, Below Grade
- Parcel number: 04131319000762
- Zoning: RESIDENTIAL
- Special conditions: Standard
Construction
Type & style
- Home type: Townhouse
- Architectural style: Colonial
- Property subtype: Townhouse
Materials
- Brick
- Foundation: Other
- Roof: Asphalt,Shingle
Condition
- New construction: No
- Year built: 1969
Utilities & green energy
- Sewer: Public Sewer
- Water: Public
- Utilities for property: Natural Gas Available, Fiber Optic, Broadband
Community & HOA
Community
- Subdivision: Huntsmoor Village North
HOA
- Has HOA: No
Location
- Region: Baltimore
Financial & listing details
- Price per square foot: $186/sqft
- Tax assessed value: $224,800
- Annual tax amount: $2,647
- Date on market: 5/16/2024
- Listing agreement: Exclusive Right To Sell
- Ownership: Fee Simple
Price history
| Date | Event | Price |
|---|---|---|
| 6/19/2024 | Sold | $330,000+0%$186/sqft |
Source:  Bright MLS #MDBC2096038 Report a problem Bright MLS #MDBC2096038 Report a problem | ||
| 5/25/2024 | Pending sale | $329,990$186/sqft |
Source: Bright MLS #MDBC2096038 Report a problem | ||
| 5/16/2024 | Listed for sale | $329,990$186/sqft |
Source: Bright MLS #MDBC2096038 Report a problem | ||
Public tax history
| Year | Property taxes | Tax assessment |
|---|---|---|
| 2026 | $4,009 +4.9% | $286,600 +12.1% |
| 2025 | $3,820 +40.2% | $255,700 +13.7% |
| 2024 | $2,725 +2.9% | $224,800 +2.9% |
| 2023 | $2,647 +3% | $218,367 -2.9% |
| 2022 | $2,569 +3.1% | $224,800 +9.4% |
| 2021 | $2,491 +1.6% | $205,500 +1.6% |
| 2020 | $2,450 +1.7% | $202,167 -1.6% |
| 2019 | $2,410 +1.7% | $205,500 +5.1% |
| 2018 | $2,369 +3.6% | $195,500 +3.6% |
| 2017 | $2,286 +5.4% | $188,633 +3.8% |
| 2016 | $2,170 | $181,767 +3.9% |
| 2015 | $2,170 | $174,900 |
| 2014 | $2,170 | $174,900 |
| 2013 | -- | $174,900 -20.1% |
| 2012 | -- | $218,900 |
| 2011 | -- | $218,900 |
| 2010 | -- | $218,900 -16.6% |
| 2009 | -- | $262,470 +22.3% |
| 2008 | -- | $214,570 +28.7% |
| 2007 | -- | $166,670 +40.3% |
| 2006 | -- | $118,770 +4.9% |
| 2005 | -- | $113,250 +5.1% |
| 2004 | -- | $107,730 +5.4% |
| 2003 | -- | $102,210 +1% |
| 2002 | -- | $101,156 +1.1% |
| 2001 | -- | $100,103 |
Find assessor info on the county website
Neighborhood: 21227
Nearby homes
- $295,900-- bd2 ba1.2k sqft975 Stormont Cir, Baltimore, MD 21227Off Market
- $310,4003 bd3 ba1.7k sqft971 Stormont Cir, Baltimore, MD 21227Off Market
- $325,3003 bd3 ba1.9k sqft977 Stormont Cir, Halethorpe, MD 21227Off Market
- $325,0003 bd3 ba1.7k sqft979 Stormont Cir, Halethorpe, MD 21227Sold
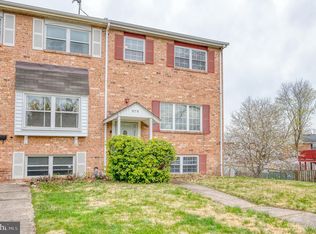
- $331,900-- bd2 ba1.2k sqft969 Stormont Cir, Halethorpe, MD 21227Off Market
- $351,8003 bd3 ba1.9k sqft981 Stormont Cir, Halethorpe, MD 21227Off Market
- $346,8003 bd2 ba1.2k sqft967 Stormont Cir, Halethorpe, MD 21227Off Market
- $315,000-- bd2 ba1.2k sqft983 Stormont Cir, Halethorpe, MD 21227Sold
Nearby schools
GreatSchools rating
- 5/10Relay Elementary SchoolGrades: PK-5Distance: 0.7 mi
- 5/10Arbutus Middle SchoolGrades: 6-8Distance: 0.6 mi
- 2/10Lansdowne High & Academy Of FinanceGrades: 9-12Distance: 3.1 mi
Schools provided by the listing agent
- Elementary: Relay
- Middle: Arbutus
- High: Lansdowne High & Academy Of Finance
- District: Baltimore County Public Schools
Source: Bright MLS. This data may not be complete. We recommend contacting the local school district to confirm school assignments for this home.
Get a cash offer in 3 minutes
Find out how much your home could sell for in as little as 3 minutes with a no-obligation cash offer.
Estimated market value
$342,800
Get a cash offer in 3 minutes
Find out how much your home could sell for in as little as 3 minutes with a no-obligation cash offer.
Estimated market value
$342,800
- Maryland
- Baltimore County
- Halethorpe
- 21227
- 973 Stormont Cir
