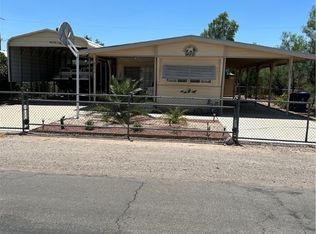
++++BACK ON MARKET DUE TO NO FAULT OF PROPERTY++++This beautifully refreshed Bullhead City home blends thoughtful upgrades with everyday functionality and it checks boxes buyers are actively searching for. From the moment you arrive, you ll appreciate the fully fenced property, patio area, covered parking, and ample space for RV or boat parking, making this home ideal for desert living and Colorado River adventures. Inside, the remodel shines with updated fixtures, clean modern finishes, wood-look flooring throughout, and carefully selected details that elevate the space without losing warmth or comfort. The kitchen features gorgeous butcher block counters and a modern tiled backsplash, while the baths showcase eye-catching over-the-counter vessel sinks, complemented by updated cabinetry, lighting, and hardware those finishing touches that make a home feel intentional and move-in ready. A stylish barn door in the hallway adds character and architectural interest, tying in perfectly with the home s modern-rustic aesthetic. The open living areas flow effortlessly into the Arizona room, offering flexible space for relaxing, entertaining, or enjoying year-round indoor-outdoor living. The layout and lot provide both usability and privacy. Location matters, and this one delivers. Situated just minutes from Rotary Park, you re close to one of Bullhead City s most loved outdoor amenities, featuring river access, walking paths, sports fields, playgrounds, and shaded picnic areas. Whether you re into kayaking, fishing, dog walks, or community events, the lifestyle here is hard to beat. To top it off, the property offers owner financing, creating a unique opportunity for buyers who want flexibility without sacrificing quality or location. This is a home that stands out not just for how it looks, but for how it lives.
Closed
$155,000
973 Swan Drive, Bullhead City, AZ 86442
3beds
720sqft
Manufactured Home, Single Family Residence
Built in 1970
5,662 Square Feet Lot
$159,100 Zestimate®
$215/sqft
$1,395 Estimated rent
Home value
$159,100
$151,000 - $167,000
$1,395/mo
Zestimate® history
Owner options
List your home for rent
$1,395/mo
Rent Zestimate®
Find your next renter with Zillow Rental Manager. Plus, with online applications, you can quickly screen prospective tenants – for free.
$1,395/mo
Rent Zestimate®
Refinance and save
$911/mo
Est. payment
Refinancing to a lower rate could help reduce your monthly payments and save thousands over the life of the loan.
$911/mo
Est. payment
Explore your selling options
Work with a Zillow partner agent
Leverage their expertise and Zillow's premium Showcase listings to get your home seen by more buyers.
Get startedList with your own agent
Get your home in front of millions of buyers by listing it on Zillow.
Learn how to do itSell it yourself
Take full control of how buyers see your home on Zillow by listing For Sale by Owner (FSBO).
List your homeWhat's special
Modern-rustic aestheticCovered parkingUpdated fixturesFully fenced propertyClean modern finishesModern tiled backsplashUpdated cabinetry
Zillow last checked:
Listing updated:
Listed by:
Sarah Juarez 928-279-6113,
Black Mountain Valley Realty,
Janessa Henderson 702-286-3767,
Black Mountain Valley Realty
Bought with:
Paula Tidwell, BR712714000
Black Mountain Valley Realty
Source: Momentum MLS,MLS#: 035003 Originating MLS: Western AZ Regional Real Estate Data Exchange
Originating MLS: Western AZ Regional Real Estate Data ExchangeFacts & features
Interior
Bedrooms & bathrooms
- Bedrooms: 3
- Bathrooms: 2
- Full bathrooms: 2
Heating
- Ductless, Central, Gas
Cooling
- Ductless, Central Air, Electric
Appliances
- Included: Dryer, Disposal, Gas Dryer, Gas Oven, Gas Range, Microwave, Refrigerator, Washer
- Laundry: Laundry in Utility Room
Features
- Dining Area
- Flooring: Laminate
- Has fireplace: No
Interior area
- Total structure area: 720
- Total interior livable area: 720 sqft
Property
Parking
- Total spaces: 1
- Parking features: Carport
- Carport spaces: 1
Features
- Entry location: Dining-Casual,Kitchen-Open
- Pool features: None
- Fencing: Back Yard,Chain Link,Front Yard
Lot
- Size: 5,662 Square Feet
- Dimensions: 57 x 99
- Features: Public Road, Street Level
Details
- Parcel number: 21807011
- Zoning description: R1FB Res: SF Factory Builit
Construction
Type & style
- Home type: MobileManufactured
- Property subtype: Manufactured Home, Single Family Residence
Materials
- Roof: Other
Condition
- New construction: No
- Year built: 1970
Utilities & green energy
- Electric: 110 Volts, 220 Volts
- Sewer: Public Sewer
- Water: Public
- Utilities for property: Electricity Available, Natural Gas Available
Community & HOA
Community
- Subdivision: Riviera Manor
HOA
- Has HOA: No
Location
- Region: Bullhead City
Financial & listing details
- Price per square foot: $215/sqft
- Tax assessed value: $63,158
- Annual tax amount: $300
- Date on market: 12/24/2025
- Cumulative days on market: 207 days
- Listing terms: Cash,Owner May Carry
- Electric utility on property: Yes
- Road surface type: Paved
- Body type: Single Wide
Price history
| Date | Event | Price |
|---|---|---|
| 7/31/2026 | Sold | $155,000-9.4%$215/sqft |
Source:  Momentum MLS #035003 Report a problem Momentum MLS #035003 Report a problem | ||
| 3/28/2024 | Sold | $171,000+85.9%$238/sqft |
Source: Momentum MLS #009994 Report a problem | ||
| 3/4/2022 | Sold | $92,000+15%$128/sqft |
Source: Public Record Report a problem | ||
| 12/13/2019 | Sold | $80,000+6.7%$111/sqft |
Source: Public Record Report a problem | ||
| 1/10/2019 | Sold | $75,000+163.2%$104/sqft |
Source: Public Record Report a problem | ||
| 9/18/2017 | Sold | $28,500-48.2%$40/sqft |
Source: Public Record Report a problem | ||
| 8/17/2005 | Sold | $55,000$76/sqft |
Source: Public Record Report a problem | ||
Public tax history
| Year | Property taxes | Tax assessment |
|---|---|---|
| 2026 | $311 +3.2% | $6,316 +14.4% |
| 2025 | $301 +23.1% | $5,523 +26.6% |
| 2024 | $245 +4.1% | $4,364 +43.1% |
| 2023 | $235 -2% | $3,049 -16.7% |
| 2022 | $240 +2.9% | $3,661 +1.4% |
| 2021 | $233 -9.6% | $3,609 +5.8% |
| 2019 | $258 | $3,411 +37.4% |
| 2018 | $258 -12.2% | $2,482 -3.9% |
| 2017 | $294 +10.3% | $2,582 +21.2% |
| 2016 | $267 +6.2% | $2,131 +4.3% |
| 2015 | $251 | $2,043 +4.1% |
| 2014 | -- | $1,963 -2.8% |
| 2013 | -- | $2,020 -18% |
| 2012 | -- | $2,463 -8.5% |
| 2011 | -- | $2,691 -30.4% |
| 2010 | -- | $3,865 +2.7% |
| 2009 | -- | $3,762 +8.1% |
| 2008 | -- | $3,479 |
| 2007 | -- | -- |
| 2006 | -- | -- |
| 2005 | -- | -- |
| 2004 | -- | -- |
| 2003 | -- | -- |
| 2002 | -- | -- |
| 2000 | -- | -- |
Find assessor info on the county website
Neighborhood: 86442
Nearby homes
- $68,075-- bd-- ba840 sqft971 Swan Dr, Bullhead City, AZ 86442Off Market
- $112,4002 bd1 ba756 sqft975 Swan Dr, Bullhead City, AZ 86442Off Market
- $135,0002 bd1 ba500 sqft972 Swan Dr, Bullhead City, AZ 86442Sold
- $124,4002 bd1 ba728 sqft976 Swan Dr, Bullhead City, AZ 86442Off Market
- $120,0002 bd1 ba728 sqft967 Swan Dr, Bullhead City, AZ 86442Sold
- $98,700-- bd-- ba728 sqft977 Swan Dr, Bullhead City, AZ 86442Off Market
- $21,917-- bd-- ba-- sqft970 Swan Dr, Bullhead City, AZ 86442Off Market
- $277,0004 bd2 ba2.3k sqft2200 Kingston Ln, Bullhead City, AZ 86442Off Market
Nearby schools
GreatSchools rating
- 5/10Coyote Canyon SchoolGrades: PK-8Distance: 0.7 mi
- 3/10Mohave High SchoolGrades: 9-12Distance: 1.1 mi
- 2/10Bullhead City Junior High SchoolGrades: 5-8Distance: 0.9 mi
Sell for more on Zillow
Get a Zillow Showcase℠ listing at no additional cost and you could sell for .
$159,100
2% more
+$3,182
With Zillow Showcase(estimated)
$162,282
- Arizona
- Mohave County
- Bullhead City
- 86442
- 973 Swan Drive
Nearby cities
Nearby zip codes
Other Bullhead City Topics
