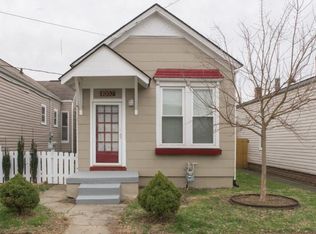
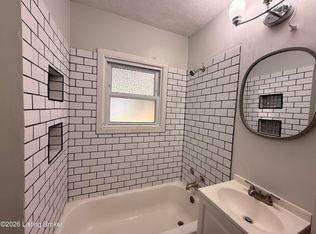
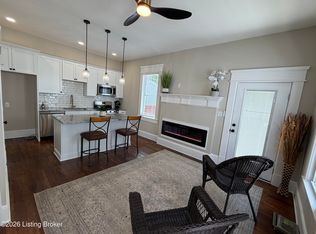
Live in one of Louisville's most exciting and rapidly growing neighborhoods! This stylishly updated 2-bedroom, 1-bath home is located in the heart of sought-after Paristown/Germantown. Enjoy walkability to local restaurants, breweries, nightlife, live music, and entertainment while being just minutes from Downtown Louisville, NuLu, and the Highlands. Featuring an open-concept layout, soaring ceilings, updated finishes, and abundant natural light, this home offers strong potential as a primary residence, long-term rental, or possible short-term rental opportunity. A great opportunity to enjoy Louisville's vibrant urban lifestyle.
Pending
$205,000
973 Swan St, Louisville, KY 40204
2beds
712sqft
Single Family Residence
Built in 1925
2,178 Square Feet Lot
$193,900 Zestimate®
$288/sqft
$-- HOA
What's special
Updated finishesOpen-concept layoutSoaring ceilingsAbundant natural light
- 67 days |
- 119 |
- 2 |
Zillow last checked:
Listing updated:
Listed by:
Tiffany B Askin 502-836-8268,
Milestone Real Estate
Source: Metro Search Inc. LLC DBA Apex MLS,MLS#: 1717433
Facts & features
Interior
Bedrooms & bathrooms
- Bedrooms: 2
- Bathrooms: 1
- Full bathrooms: 1
Bedroom
- Level: First
Bedroom
- Level: First
Full bathroom
- Level: First
Kitchen
- Level: First
Laundry
- Level: First
Living room
- Level: First
Heating
- Electric, Heat Pump
Cooling
- Central Air, Heat Pump
Features
- Basement: Unfinished
- Has fireplace: No
Interior area
- Total structure area: 712
- Total interior livable area: 712 sqft
- Finished area above ground: 712
- Finished area below ground: 0
Property
Parking
- Parking features: On Street
- Has uncovered spaces: Yes
Features
- Stories: 1
- Patio & porch: Deck
- Fencing: None
Lot
- Size: 2,178 Square Feet
- Features: Cleared
Details
- Parcel number: 09022J01330000
Construction
Type & style
- Home type: SingleFamily
- Architectural style: Ranch
- Property subtype: Single Family Residence
Materials
- Stucco
- Foundation: Crawl Space, Concrete Blk
- Roof: Shingle
Condition
- Year built: 1925
Utilities & green energy
- Sewer: Public Sewer
- Water: Public
- Utilities for property: Electricity Connected, Natural Gas Connected
Community & HOA
Community
- Subdivision: Southern Baptist Seminary
HOA
- Has HOA: No
Location
- Region: Louisville
Financial & listing details
- Price per square foot: $288/sqft
- Tax assessed value: $191,410
- Annual tax amount: $2,458
- Date on market: 5/14/2026
- Electric utility on property: Yes
Estimated market value
$193,900
$184,000 - $204,000
$1,274/mo
Price history
| Date | Event | Price |
|---|---|---|
| 7/13/2026 | Pending sale | $205,000$288/sqft |
Source:  Metro Search Inc. LLC DBA Apex MLS #1717433 Report a problem Metro Search Inc. LLC DBA Apex MLS #1717433 Report a problem | ||
| 6/18/2026 | Contingent | $205,000$288/sqft |
Source: Metro Search Inc. LLC DBA Apex MLS #1717433 Report a problem | ||
| 5/15/2026 | Listed for sale | $205,000+49.7%$288/sqft |
Source: Metro Search Inc. LLC DBA Apex MLS #1717433 Report a problem | ||
| 10/19/2018 | Sold | $136,900$192/sqft |
Source: Metro Search Inc. LLC DBA Apex MLS #1520506 Report a problem | ||
| 9/25/2018 | Pending sale | $136,900$192/sqft |
Source: Smith Realty Group #1514542 Report a problem | ||
| 9/20/2018 | Price change | $136,900-2.1%$192/sqft |
Source: Smith Realty Group #1514542 Report a problem | ||
| 9/14/2018 | Price change | $139,900-5.2%$196/sqft |
Source: Smith Realty Group #1514542 Report a problem | ||
| 9/6/2018 | Price change | $147,500-1.7%$207/sqft |
Source: Smith Realty Group #1512721 Report a problem | ||
| 8/24/2018 | Listed for sale | $149,990+130.8%$211/sqft |
Source: Smith Realty Group #1512721 Report a problem | ||
| 5/11/2018 | Sold | $65,000$91/sqft |
Source: Public Record Report a problem | ||
Public tax history
| Year | Property taxes | Tax assessment |
|---|---|---|
| 2024 | $2,458 +31.4% | $191,410 +37.3% |
| 2023 | $1,870 -1.3% | $139,370 |
| 2022 | $1,895 -6.1% | $139,370 |
| 2021 | $2,019 +7.3% | $139,370 +1.8% |
| 2020 | $1,881 | $136,900 |
| 2019 | $1,881 +63.2% | $136,900 +57.3% |
| 2018 | $1,153 | $87,040 |
| 2017 | $1,153 +101.1% | $87,040 +51.8% |
| 2013 | $573 | $57,320 |
| 2011 | $573 | $57,320 |
| 2010 | $573 | $57,320 |
| 2009 | $573 | $57,320 |
| 2007 | -- | $57,320 |
| 2006 | -- | $57,320 +26.5% |
| 2005 | -- | $45,310 |
| 2004 | -- | $45,310 |
Find assessor info on the county website
Monthly payment
Est. payment
Payment breakdown
Explore the cost of this home by adjusting the details. Changes won't be saved.Climate risks
Neighborhood: Germantown
Nearby schools
GreatSchools rating
- 2/10Shelby Traditional AcademyGrades: K-5Distance: 1 mi
- 5/10Meyzeek Middle SchoolGrades: 6-8Distance: 0.6 mi
- 1/10Academy@ Shawnee High SchoolGrades: 6-12Distance: 4.6 mi
- $266,3002 bd1 ba1k sqft1002 Highland Ave, Louisville, KY 40204Off Market
- $257,8002 bd1 ba912 sqft1004 Highland Ave, Louisville, KY 40204Off Market
- $260,7001 bd1 ba1k sqft1006 Highland Ave, Louisville, KY 40204Off Market
- $192,6002 bd1 ba1k sqft1000 Highland Ave, Louisville, KY 40204Off Market

- $183,7001 bd1 ba1k sqft1008 Highland Ave, Louisville, KY 40204Off Market
- $269,1002 bd3 ba1.8k sqft1010 Highland Ave, Louisville, KY 40204Off Market
- $--2 bd1 ba-- sqft1010 Highland Ave #1, Louisville, KY 40204Off Market
- $184,3001 bd1 ba1.1k sqft1012 Highland Ave, Louisville, KY 40204Off Market
A local agent can set up tours, give advice and negotiate with sellers.
Similar homes
- $200,0002 bd1 ba1k sqft506 E Brandeis Ave, Louisville, KY 40217For Sale
 MLS ID #1720651, Heather Irish, simpler.realestate. Metro Search Inc. LLC DBA Apex MLS
 - $229,7552 bd1 ba816 sqft2204 S Shelby St, Louisville, KY 40217For Sale
 MLS ID #1721874, Mike Morris, Morris REALTORS. Metro Search Inc. LLC DBA Apex MLS
 - $205,0003 bd1 ba1k sqft4906 Lesabre Dr, Louisville, KY 40216For Sale
 MLS ID #1723575, The Ryan Cecil Group, Collective Roots Agency. Metro Search Inc. LLC DBA Apex MLS
 - $225,0002 bd1 ba902 sqft1122 Forrest St, Louisville, KY 40217For Sale
 MLS ID #1722738, Paula Burch, White Picket Real Estate. Metro Search Inc. LLC DBA Apex MLS
 - $168,5002 bd1 ba820 sqft1566 Loney Ln, Shively, KY 40216For SaleMLS ID #1723758, Charles Gray, GreenTree Real Estate Services. Metro Search Inc. LLC DBA Apex MLS
- $239,9002 bd1 ba809 sqft1034 Dixon Ave, Louisville, KY 40217For SaleMLS ID #1717895, Heidi James, Renewed Vista, LLC. Metro Search Inc. LLC DBA Apex MLS
- $184,9002 bd1 ba896 sqft635 Lynn St, Louisville, KY 40217For SaleMLS ID #1720248, Tammy M Ramsey, EXP Realty LLC. Metro Search Inc. LLC DBA Apex MLS
- $219,9003 bd1 ba925 sqft1318 Lacona Ln, Louisville, KY 40213For SaleMLS ID #1721650, Michael Towler, Keller Williams Collective. Metro Search Inc. LLC DBA Apex MLS
- $205,0003 bd1 ba914 sqft4423 Campobello St, Louisville, KY 40213For SaleMLS ID #1721603, Francisco J Merlet, EXP Realty LLC. Metro Search Inc. LLC DBA Apex MLS
- $218,0003 bd1 ba1k sqft2306 Youngland Ave, Shively, KY 40216For SaleMLS ID #1722365, Michal R Kruger, Ardan Realty. Metro Search Inc. LLC DBA Apex MLS
- $225,0002 bd1 ba784 sqft1345 Cleo Ave, Louisville, KY 40213For SaleMLS ID #1713477, Andy Romero, United Real Estate Louisville. Metro Search Inc. LLC DBA Apex MLS
- $199,0003 bd1 ba920 sqft318 Kilmory Ave, Louisville, KY 40214For SaleMLS ID #1723292, Sara Carpenter, Schuler Bauer Real Estate Services ERA Powered. Metro Search Inc. LLC DBA Apex MLS
- $219,0003 bd1 ba1k sqft5109 Red Oak Ln, Louisville, KY 40218For SaleMLS ID #1723443, Carmen P Cabral, 85W Real Estate. Metro Search Inc. LLC DBA Apex MLS
- $185,0001 bd2 ba1k sqft611 E Hill St, Louisville, KY 40217For SaleMLS ID #1720985, Michelle E Kurland, Homepage Realty. Metro Search Inc. LLC DBA Apex MLS
- $130,9002 bd1 ba872 sqft740 Heywood Ave, Louisville, KY 40208For SaleMLS ID #1722969, George Green, Green Team Real Estate Services. Metro Search Inc. LLC DBA Apex MLS
- $225,0002 bd1 ba1k sqft4134 S 5th St, Louisville, KY 40214For SaleMLS ID #1720683, Adam Hicks, Eline Realty Company. Metro Search Inc. LLC DBA Apex MLS
- $189,9003 bd1 ba1k sqft143 Mohawk Ave, Louisville, KY 40214For SaleMLS ID #1711617, Dee Amber Anderson, Lenihan Sotheby's Int'l Realty. Metro Search Inc. LLC DBA Apex MLS
- $240,0001 bd2 ba956 sqft1122 E Burnett Ave, Louisville, KY 40217For SaleMLS ID #1717436, The Kidwells, Kentucky Select Properties. Metro Search Inc. LLC DBA Apex MLS
- $180,0002 bd2 ba1k sqft404 Ledgeview Park Dr, Louisville, KY 40206For SaleMLS ID #1720265, Aaron T Givhan, Givhan & Mitchell REALTORS. Metro Search Inc. LLC DBA Apex MLS
- $164,9003 bd2 ba1k sqft1735 W Ormsby Ave, Louisville, KY 40210For SaleMLS ID #1720261, Tammy M Ramsey, EXP Realty LLC. Metro Search Inc. LLC DBA Apex MLS
