Just moments away from Historic Downtown Louisville awaits this impressive and immaculate Steel Ranch home. Be the envy of this coveted neighborhood showcasing the largest floorplan and one of the best open space lots allowing immediate access to nature and trail connectivity to all of Downtown’s celebrated eateries, boutique stores, farmers' markets and street festivals. The modern exterior and expansive front patio create an inviting space to connect with neighbors and embrace the welcoming community. The striking two story entry welcomes you in to the light filled open floorplan that is thoughtfully arranged for optimal livability. This Colorado inspired kitchen entices with the organic appeal and character of wood cabinets and natural stone that reflect the state’s innate beauty while modern white walls and stainless Wolf and Bosch appliances refract the bountiful natural light illuminating the expansive space. The comfortable family room boasts voluminous windows that stretch the entire back of the home allowing the lush greenery of the open space to cascade gently into the room. Retreat to the spacious primary suite tucked away with a tranquil view ensuring unrivaled privacy and featuring a luxurious bath with personal vanities, a spa-inspired soaking tub, an oversized shower and a generous walk-in closet. Three additional bedrooms, two additional baths, a sizable laundry room and a flexible loft space complete the exceptional upper level. The vibrant walkout basement with a media area, spacious rec room, bed and bath is the ultimate entertainment destination. Outdoor living isn’t just a feature in this home, it’s a way of life with exceptional outdoor areas to celebrate Colorado’s sunny weather with friends and family. This home leaves absolutely no wish unfulfilled evidenced by the main level office, charming mudroom, spacious walk in pantry and an oversized three car garage. Cowboy Park is central to this incredible neighborhood with coveted schools nearby.
Sold for $1,502,500
$1,502,500
973 Treece Street, Louisville, CO 80027
5beds
4,510sqft
Single Family Residence
Built in 2011
7,052 Square Feet Lot
$1,431,200 Zestimate®
$333/sqft
$5,863 Estimated rent
Home value
$1,431,200
$1.35M - $1.52M
$5,863/mo
Zestimate® history
Owner options
List your home for rent
$5,863/mo
Rent Zestimate®
Find your next renter with Zillow Rental Manager. Plus, with online applications, you can quickly screen prospective tenants – for free.
$5,863/mo
Rent Zestimate®
Refinance and save
$9,006/mo
Est. payment
Refinancing to a lower rate could help reduce your monthly payments and save thousands over the life of the loan.
$9,006/mo
Est. payment
Explore your selling options
Work with a Zillow partner agent
Leverage their expertise and Zillow's premium Showcase listings to get your home seen by more buyers.
Get startedList with your own agent
Get your home in front of millions of buyers by listing it on Zillow.
Learn how to do itSell it yourself
Take full control of how buyers see your home on Zillow by listing For Sale by Owner (FSBO).
List your homeWhat's special
Zillow last checked:
Listing updated:
Listed by:
Stephanie Iannone stephanie@iannonegroup.com,
Compass Colorado, LLC - Boulder,
Melinda Nassar 720-530-5019,
Compass Colorado, LLC - Boulder
Bought with:
Connor Slump, 100093181
Rhae Group Realty
Rhae Group
Rhae Group Realty
Source: REcolorado as distributed by MLS GRID,MLS#: 6792084
Facts & features
Interior
Bedrooms & bathrooms
- Bedrooms: 5
- Bathrooms: 5
- Full bathrooms: 3
- 3/4 bathrooms: 1
- 1/2 bathrooms: 1
- Main level bathrooms: 1
Primary bedroom
- Description: Escape To The Expansive Primary Suite, A Private Retreat Tucked Away With Serene Views Of The Open Space, Offering Unmatched Tranquility And Seclusion.
- Level: Upper
- Area: 294 Square Feet
- Dimensions: 21 x 14
Bedroom
- Description: A Rare Find In Louisville, The Generously Designed Upstairs Layout Is Thoughtfully Arranged For Optimal Livability With Four Spacious Bedrooms And Three Well-Appointed Bathrooms, Perfectly Crafted For Comfort And Functionality.
- Level: Upper
- Area: 143 Square Feet
- Dimensions: 13 x 11
Bedroom
- Description: The Spacious Upstairs Secondary Bedrooms Are Designed To Keep Every Member Of The Family Comfortable And Content.
- Level: Upper
- Area: 160 Square Feet
- Dimensions: 16 x 10
Bedroom
- Description: The Fourth Bedroom And Bathroom On The Upper Level Are Thoughtfully Positioned To Offer Enhanced Privacy.
- Level: Upper
- Area: 143 Square Feet
- Dimensions: 13 x 11
Bedroom
- Description: An Enjoyable Guest Bedroom And Stylish Bath Complete This Standout Basement.
- Level: Basement
- Area: 154 Square Feet
- Dimensions: 11 x 14
Primary bathroom
- Description: The Expansive Five-Piece Primary Bath Is A True Sanctuary Of Luxury Featuring Dual Vanities With Elegant Framed Mirrors, A Spa-Like Soaking Tub Inviting You To Unwind, A Spacious Walk-In Shower Designed For Ultimate Relaxation, And A Generous Walk-In Closet Offering Ample Space To Organize Your Wardrobe And Accessories With Ease.
- Level: Upper
- Area: 238 Square Feet
- Dimensions: 17 x 14
Bathroom
- Description: A Conveniently Located Powder Bath Enhances The Functionality Of The Main Level.
- Level: Main
- Area: 25 Square Feet
- Dimensions: 5 x 5
Bathroom
- Description: Dual Sinks In The Upstairs Shared Bath Enhance Its Functionality, Providing Added Convenience For Busy Mornings.
- Level: Upper
- Area: 60 Square Feet
- Dimensions: 6 x 10
Bathroom
- Description: The Secondary Upstairs Bath Is Beautifully Appointed, Featuring An Extended Shower For Added Comfort And Convenience.
- Level: Upper
- Area: 48 Square Feet
- Dimensions: 6 x 8
Bathroom
- Description: Ideal For Accommodating Guests Or Meeting Household Needs With Convenient Access.
- Level: Basement
- Area: 50 Square Feet
- Dimensions: 5 x 10
Dining room
- Description: The Formal Dining Room, Adorned With An Exquisite Chandelier, Offers A Versatile Space Perfect For Hosting Elegant Dinner Parties Or Showcasing A Grand Piano In Style.
- Level: Main
- Area: 132 Square Feet
- Dimensions: 12 x 11
Dining room
- Description: A Casual Dining Room Provides A Versatile Space For Families To Gather Nightly, Offering A Comfortable Setting For Meals, Conversation, And Connection In A Relaxed Atmosphere.
- Level: Main
- Area: 272 Square Feet
- Dimensions: 17 x 16
Exercise room
- Level: Basement
Family room
- Description: The Generous Family Room Provides Plenty Of Room For Everyone To Relax, Making It The True Heart Of Daily Life. Expansive Windows Across The Back Of The Home Beautifully Frame The Lush Greenery Of The Open Space, Effortlessly Blending The Beauty Of Nature With Your Living Environment.
- Level: Main
- Area: 204 Square Feet
- Dimensions: 17 x 12
Family room
- Description: The Vibrant Walk Out Basement Is The Ultimate Entertainment Destination Crafted For Endless Fun And Leisure. Movie Nights And Game Day Viewings Come To Life In The Media Area And The Rec Room Is Spacious Enough For A Pool Table, Ping Pong, Home Gym Or Any Of Your Favorites Pastimes.
- Level: Basement
- Area: 816 Square Feet
- Dimensions: 17 x 48
Game room
- Level: Basement
Kitchen
- Description: In This Colorado Inspired Kitchen, The Organic Appeal And Character Of Warm Wood Cabinets And Natural Stone Reflect The State’s Innate Beauty While Modern White Walls And Stainless Appliances Refract The Bountiful Natural Light Illuminating The Expansive Space. Functionality Meets Style In Perfect Harmony With A Huge Center Island For Entertaining, Abundant Counter Space, Endless Cabinet And Pantry Storage, And A Gas Cooktop And Double Ovens Enabling You To Host All Of Life’s Special Events.
- Level: Main
- Area: 285 Square Feet
- Dimensions: 15 x 19
Laundry
- Description: The Conveniently Located Upstairs Laundry Room Is Equipped With A Utility Sink And Generous Storage, Streamlining Chores While Keeping Your Essentials Perfectly Organized.
- Level: Upper
- Area: 63 Square Feet
- Dimensions: 9 x 7
Loft
- Description: The Versatile Upstairs Loft Serves As A Dynamic Hub That Adapts To Your Changing Needs And Preferences. Whether You're Seeking Relaxation, Productivity, Or Entertainment, This Multifunctional Space Offers Endless Possibilities For Living, Working, And Playing.
- Level: Upper
- Area: 209 Square Feet
- Dimensions: 11 x 19
Mud room
- Description: This Home Leaves Absolutely No Wish Unfulfilled Evidenced By The Practical Mudroom With Custom Built Ins Adding Character To The Space, A Spacious Walk In Pantry That Promises To Keep Your Kitchen Stocked And Organized And An Oversized Three Car Garage To Store All Of Your Vehicles And Adventure Gear.
- Level: Main
- Area: 30 Square Feet
- Dimensions: 6 x 5
Office
- Description: A Private Main Level Office Filled With Natural Light Flowing Between The Windows And Double Glass Doors Offers Ample Space For Multiple Remote Workers, Setting The Stage For Inspiration And Focus Throughout Your Workday.
- Level: Main
- Area: 143 Square Feet
- Dimensions: 13 x 11
Utility room
- Description: Say Goodbye To Clutter And Hello To Convenience Whether You're Storing Sports Equipment, Holiday Decorations, Or Extra Pantry Items, The Storage Room Ensures Easy Access And Efficient Organization.
- Level: Basement
- Area: 384 Square Feet
- Dimensions: 24 x 16
Heating
- Forced Air, Natural Gas
Cooling
- Central Air
Appliances
- Included: Bar Fridge, Cooktop, Dishwasher, Disposal, Double Oven, Dryer, Microwave, Oven, Refrigerator, Self Cleaning Oven, Washer
Features
- Ceiling Fan(s), Eat-in Kitchen, Entrance Foyer, Five Piece Bath, Granite Counters, High Ceilings, High Speed Internet, Kitchen Island, Open Floorplan, Pantry, Primary Suite, Radon Mitigation System, Smoke Free, Vaulted Ceiling(s), Walk-In Closet(s)
- Flooring: Carpet, Tile, Wood
- Basement: Exterior Entry,Finished,Full,Walk-Out Access
Interior area
- Total structure area: 4,510
- Total interior livable area: 4,510 sqft
- Finished area above ground: 3,050
- Finished area below ground: 1,122
Property
Parking
- Total spaces: 3
- Parking features: Concrete, Dry Walled, Insulated Garage, Oversized
- Attached garage spaces: 3
Features
- Levels: Two
- Stories: 2
- Patio & porch: Covered, Deck, Front Porch
- Exterior features: Balcony, Garden, Lighting, Private Yard
- Fencing: Full
- Has view: Yes
- View description: Mountain(s)
Lot
- Size: 7,052 Square Feet
- Features: Borders Public Land, Greenbelt, Landscaped, Level, Master Planned, Open Space, Sprinklers In Front, Sprinklers In Rear
Details
- Parcel number: R0600159
- Special conditions: Standard
Construction
Type & style
- Home type: SingleFamily
- Architectural style: Contemporary
- Property subtype: Single Family Residence
Materials
- Frame, Stone, Wood Siding
- Foundation: Slab
- Roof: Composition
Condition
- Year built: 2011
Details
- Builder name: Ryland Homes
Utilities & green energy
- Sewer: Public Sewer
- Water: Public
- Utilities for property: Cable Available, Electricity Connected, Natural Gas Connected, Phone Available
Community & HOA
Community
- Security: Carbon Monoxide Detector(s), Smoke Detector(s), Video Doorbell
- Subdivision: Steel Ranch
HOA
- Has HOA: Yes
- Amenities included: Park, Playground, Trail(s)
- Services included: Recycling, Trash
- HOA fee: $240 annually
- HOA name: Takoda Owners Association
- HOA phone: 303-429-2611
Location
- Region: Louisville
Financial & listing details
- Price per square foot: $333/sqft
- Tax assessed value: $1,508,700
- Annual tax amount: $10,767
- Date on market: 2/15/2025
- Listing terms: Cash,Conventional
- Exclusions: Sellers Personal Property And Staging Items
- Ownership: Individual
- Electric utility on property: Yes
Price history
| Date | Event | Price |
|---|---|---|
| 2/27/2025 | Sold | $1,502,500+1.9%$333/sqft |
Source:  REcolorado as distributed by MLS GRID #6792084 Report a problem REcolorado as distributed by MLS GRID #6792084 Report a problem | ||
| 2/16/2025 | Pending sale | $1,475,000$327/sqft |
Source: REcolorado as distributed by MLS GRID #6792084 Report a problem | ||
| 2/15/2025 | Listed for sale | $1,475,000+5.7%$327/sqft |
Source: REcolorado as distributed by MLS GRID #6792084 Report a problem | ||
| 10/8/2022 | Listing removed | -- |
Source:  RE/MAX International Report a problem RE/MAX International Report a problem | ||
| 6/21/2022 | Pending sale | $1,395,000+7.3%$309/sqft |
Source: RE/MAX International #964627 Report a problem | ||
| 6/20/2022 | Sold | $1,300,000-6.8%$288/sqft |
Source:  IRES as distributed by MLS GRID #964627 Report a problem IRES as distributed by MLS GRID #964627 Report a problem | ||
| 5/30/2022 | Pending sale | $1,395,000$309/sqft |
Source: RE/MAX International #964627 Report a problem | ||
| 5/23/2022 | Listed for sale | $1,395,000$309/sqft |
Source: RE/MAX International #964627 Report a problem | ||
| 5/16/2022 | Pending sale | $1,395,000$309/sqft |
Source: RE/MAX International #964627 Report a problem | ||
| 5/5/2022 | Listed for sale | $1,395,000+114.2%$309/sqft |
Source: IRES as distributed by MLS GRID #964627 Report a problem | ||
| 6/15/2012 | Sold | $651,204$144/sqft |
Source: Public Record Report a problem | ||
Public tax history
| Year | Property taxes | Tax assessment |
|---|---|---|
| 2025 | $11,134 +3.4% | $94,294 +8.3% |
| 2024 | $10,767 -5.4% | $87,100 -11.8% |
| 2023 | $11,382 +0.6% | $98,782 +30.5% |
| 2022 | $11,311 +10.6% | $75,679 -2.8% |
| 2021 | $10,227 | $77,856 +11.3% |
| 2020 | $10,227 +19.5% | $69,928 |
| 2019 | $8,562 | $69,928 +9.1% |
| 2018 | $8,562 | $64,102 -9.5% |
| 2017 | $8,562 -2.2% | $70,868 +11.7% |
| 2016 | $8,758 +3.4% | $63,473 +21.6% |
| 2015 | $8,466 +19.7% | $52,218 |
| 2014 | $7,075 +310.4% | $52,218 |
| 2013 | $1,724 +68.7% | $52,218 +582.1% |
| 2012 | $1,022 +1649.5% | $7,656 |
| 2011 | $58 | -- |
Find assessor info on the county website
Neighborhood: 80027
Nearby homes
- $1,290,0004 bd4 ba3.5k sqft959 Treece St, Louisville, CO 80027Sold
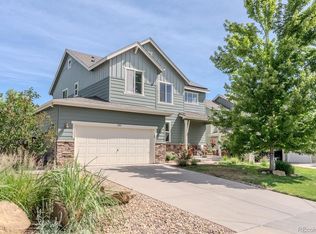
- $1,194,9005 bd4 ba3.5k sqft987 Treece St, Louisville, CO 80027Off Market
- $1,440,7006 bd5 ba4.8k sqft945 Treece St, Louisville, CO 80027Off Market
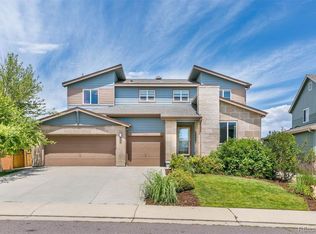
- $1,066,7004 bd4 ba4.1k sqft1001 Treece St, Louisville, CO 80027Off Market
- $972,5003 bd2 ba3k sqft970 Treece St, Louisville, CO 80027Off Market
- $866,3003 bd3 ba2.6k sqft956 Treece St, Louisville, CO 80027Off Market
- $1,002,1003 bd3 ba3.4k sqft984 Treece St, Louisville, CO 80027Off Market
- $1,027,3004 bd4 ba3.6k sqft942 Treece St, Louisville, CO 80027Off Market
Nearby schools
GreatSchools rating
- 9/10Louisville Elementary SchoolGrades: PK-5Distance: 1.3 mi
- 8/10Louisville Middle SchoolGrades: 6-8Distance: 0.7 mi
- 8/10Monarch High SchoolGrades: 9-12Distance: 2.9 mi
Schools provided by the listing agent
- Elementary: Louisville
- Middle: Louisville
- High: Monarch
- District: Boulder Valley RE 2
Source: REcolorado as distributed by MLS GRID. This data may not be complete. We recommend contacting the local school district to confirm school assignments for this home.
Get a cash offer in 3 minutes
Find out how much your home could sell for in as little as 3 minutes with a no-obligation cash offer.
Estimated market value
$1,431,200
Get a cash offer in 3 minutes
Find out how much your home could sell for in as little as 3 minutes with a no-obligation cash offer.
Estimated market value
$1,431,200
- Colorado
- Boulder County
- Louisville
- 80027
- 973 Treece Street
Nearby cities
Nearby neighborhoods
Nearby zip codes
Other Louisville Topics
