Welcome home to this charming 4-bedroom, 2-bathroom single-story residence, offering a comfortable and functional layout perfect for everyday living. The spacious floor plan provides plenty of room for family, guests, or a home office. Enjoy an inviting living area, a well-appointed kitchen with ample space for meal preparation, and generously sized bedrooms. The primary suite offers a private retreat with its own bathroom. With everything conveniently located on one level, this home combines comfort, accessibility, and easy living. Don’t miss the opportunity to make this lovely home your own!
For sale
$315,000
973 Wannan Ln, Conroe, TX 77301
4beds
2,190sqft
Single Family Residence
Built in 2013
9,896 Square Feet Lot
$310,600 Zestimate®
$144/sqft
$38/mo HOA
What's special
Spacious floor planGenerously sized bedroomsComfortable and functional layoutWell-appointed kitchen
- 40 days
- 265
- 40
Zillow last checked:
Listing updated:
Listed by:
Adrianna Trevino TREC #0713035 956-740-1399,
NetWorth Realty of Houston, LLC
Source: HAR,MLS#: 50746263
Facts & features
Interior
Bedrooms & bathrooms
- Bedrooms: 4
- Bathrooms: 2
- Full bathrooms: 2
Primary bedroom
- Level: First
- Area: 272
- Dimensions: 16 x 17
Bedroom
- Level: First
- Area: 110
- Dimensions: 10 x 11
Bedroom
- Level: First
- Area: 120
- Dimensions: 10 x 12
Bedroom
- Level: First
- Area: 121
- Dimensions: 11 x 11
Dining room
- Level: First
- Area: 168
- Dimensions: 12 x 14
Kitchen
- Level: First
- Area: 170
- Dimensions: 10 x 17
Living room
- Level: First
- Area: 391
- Dimensions: 23 x 17
Utility room
- Level: First
- Area: 42
- Dimensions: 7 x 6
Heating
- Natural Gas
Cooling
- Ceiling Fan(s), Electric
Appliances
- Included: Microwave, Gas Range, Dishwasher
- Laundry: Electric Dryer Hookup, Washer Hookup
Features
- High Ceilings, All Bedrooms Down, Walk-In Closet(s)
- Flooring: Carpet, Tile
Interior area
- Total structure area: 2,190
- Total interior livable area: 2,190 sqft
Property
Parking
- Total spaces: 2
- Parking features: Attached
- Attached garage spaces: 2
Features
- Stories: 1
- Patio & porch: Patio/Deck
- Exterior features: Side Yard
- Fencing: Back Yard
Lot
- Size: 9,896 Square Feet
- Features: Back Yard, Cul-De-Sac, 0 Up To 1/4 Acre
Details
- Additional structures: Shed(s)
- Parcel number: 380614
Construction
Type & style
- Home type: SingleFamily
- Architectural style: Traditional
- Property subtype: Single Family Residence
Materials
- Brick
- Foundation: Slab
- Roof: Composition
Condition
- New construction: No
- Year built: 2013
Utilities & green energy
- Water: Water District
Community & HOA
Community
- Subdivision: Stewarts Forest 05
HOA
- Has HOA: Yes
- HOA fee: $450 annually
Location
- Region: Conroe
Financial & listing details
- Price per square foot: $144/sqft
- Tax assessed value: $351,174
- Annual tax amount: $8,629
- Date on market: 8/26/2026
- Road surface type: Concrete
Estimated market value
$310,600
$295,000 - $326,000
$2,298/mo
Price history
| Date | Event | Price |
|---|---|---|
| 8/26/2026 | Listed for sale | $315,000+31.3%$144/sqft |
Source:  HAR #50746263 Report a problem HAR #50746263 Report a problem | ||
| 2/26/2018 | Listing removed | $240,000$110/sqft |
Source: RE/MAX The Woodlands & Spring #27434975 Report a problem | ||
| 1/23/2018 | Pending sale | $240,000$110/sqft |
Source: RE/MAX The Woodlands & Spring #27434975 Report a problem | ||
| 10/20/2017 | Listed for sale | $240,000+25.7%$110/sqft |
Source: RE/MAX The Woodlands & Spring #27434975 Report a problem | ||
| 5/3/2013 | Listing removed | $190,900$87/sqft |
Source: LGI Homes #21400277 Report a problem | ||
| 4/30/2013 | Listed for sale | $190,900$87/sqft |
Source: LGI Homes #21400277 Report a problem | ||
Public tax history
| Year | Property taxes | Tax assessment |
|---|---|---|
| 2025 | $4,740 -1.5% | $351,174 +5.6% |
| 2024 | $4,813 +12.1% | $332,453 +10% |
| 2023 | $4,292 | $302,230 +1.2% |
| 2022 | -- | $298,500 +19.5% |
| 2021 | $4,902 +0.5% | $249,770 +3% |
| 2020 | $4,878 -8.5% | $242,470 +3.8% |
| 2019 | $5,332 -10.7% | $233,680 +6.9% |
| 2018 | $5,972 | $218,580 -1.7% |
| 2017 | $5,972 +0.5% | $222,370 +4.3% |
| 2016 | $5,941 +2.5% | $213,260 +8.5% |
| 2015 | $5,795 | $196,580 -3% |
| 2014 | $5,795 | $202,640 +967.1% |
| 2011 | -- | $18,990 -17.1% |
| 2010 | -- | $22,920 -30% |
| 2009 | -- | $32,740 |
| 2008 | -- | $32,740 |
Find assessor info on the county website
Monthly payment
Est. payment
Payment breakdown
Explore the cost of this home by adjusting the details. Changes won't be saved.Climate risks
Neighborhood: Stewarts Forest
Nearby schools
Schools provided by the listing agent
- Elementary: Wilkinson Elementary School
- Middle: Stockton Junior High School
- High: Conroe High School
Source: HAR. This data may not be complete. We recommend contacting the local school district to confirm school assignments for this home.
Similar homes
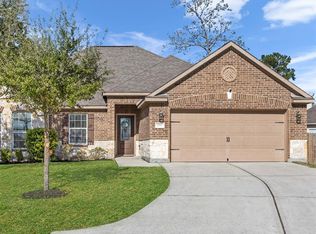
- $299,0004 bd3 ba2.3k sqft9947 Chimney Swift Ln, Conroe, TX 77385For Sale
 MLS ID #45378731, Heath Wilson, LPT Realty, LLC. HAR
 - $235,0003 bd3 ba1.8k sqft816 Belvedere Dr, Conroe, TX 77301For Sale
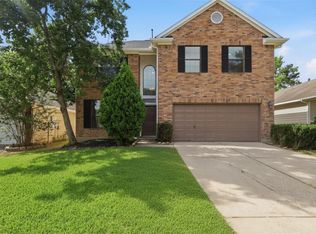 MLS ID #51919601, Edna Corona, Delcor International Realty. HAR
 - $--4 bd4 ba3.2k sqft318 Westlake Terrace Dr, Conroe, TX 77304Auction
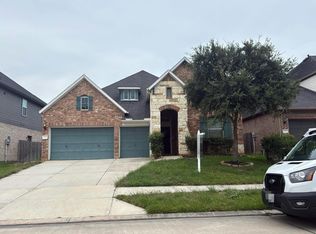 Auction.com 2
 - $310,0003 bd2 ba1.4k sqft17458 Buckeye Br, Conroe, TX 77385For Sale
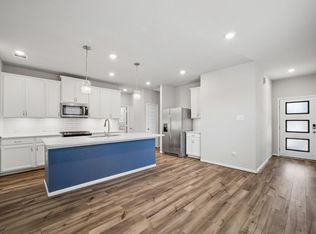 MLS ID #21582419, Jessica Forster, Worth Clark Realty. HAR
