**Enjoy a Lower Payment for the First Two Years! Seller offering a temporary 2-1 interest rate buydown for qualified buyers, subject to lender approval and loan program requirements.**
Minutes to Riverwood Town Center (Publix) • Rooted Coffeehouse (Riverwood) • Primary suite on main • 5BR/3.5BA
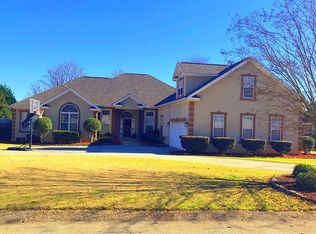
Welcome to 973 Windmill Parkway, a beautifully appointed 5 bedroom, 3.5 bathroom home offering almost 3,800 sq ft of thoughtfully designed living space in one of Evans' desirable neighborhoods. Enter through the foyer into generous formal living and dining rooms which are perfect for the holidays and entertaining. The heart of the home features a spacious kitchen with abundant counter space and breakfast area, opening to a cozy family room with a fireplace. A primary suite on the main level provides a private retreat with an ensuite bath and walk-in closet. 2 additional bedrooms with NEW carpet and a full bath are also located on the main floor, while upstairs you'll find additional bedrooms, a full bathroom and versatile bonus spaces suited for guests, media, or a home office. Outside, enjoy a large, private backyard ideal for play, gardening, or entertaining. Located just minutes from Riverwood Town Center Publix Shopping Center to include Starbucks and local coffee shop, Rooted Coffeehouse. Local dining at Ironwood Tavern also just minutes away, everyday conveniences, parks, and proudly served by the Greenbrier school district -- Greenbrier Elementary, Middle & High Schools -- this home delivers both space and lifestyle in a community rich with amenities.
**Incentive subject to seller approval, lender requirements, loan program restrictions, and terms of an accepted purchase agreement. Not all buyers will qualify. See lender for details and qualification requirements.
For sale
Price cut: $26K (7/2)
$549,000
973 Windmill Parkway, Evans, GA 30809
5beds
3,792sqft
Single Family Residence
Built in 2002
0.44 Acres Lot
$543,700 Zestimate®
$145/sqft
$58/mo HOA
What's special
Breakfast area
- 203 days |
- 819 |
- 21 |
Zillow last checked:
Listing updated:
Listed by:
Gerilyn Delaurentys 706-414-0408,
Meybohm Real Estate - Evans,
The Frontgate Group,
Meybohm Real Estate - Evans
Source: Hive MLS,MLS#: 98251687
Originating MLS: REALTORS® of Greater Augusta
Loading...
Facts & features
Interior
Bedrooms & bathrooms
- Bedrooms: 5
- Bathrooms: 4
- Full bathrooms: 3
- 1/2 bathrooms: 1
Rooms
- Room types: Family Room, Dining Room, Living Room, Master Bedroom, Bedroom 2, Bedroom 3, Bedroom 4, Bedroom 5, Bonus Room
Primary bedroom
- Level: Main
- Dimensions: 25 x 31
Bedroom 2
- Level: Main
- Dimensions: 11 x 16
Bedroom 3
- Level: Main
- Dimensions: 13 x 13
Bedroom 4
- Level: Upper
- Dimensions: 14 x 22
Bedroom 5
- Level: Upper
- Dimensions: 12 x 12
Bonus room
- Level: Upper
- Dimensions: 14 x 25
Dining room
- Level: Main
- Dimensions: 15 x 13
Family room
- Level: Main
- Dimensions: 17 x 22
Kitchen
- Level: Main
- Dimensions: 9 x 27
Living room
- Level: Main
- Dimensions: 14 x 20
Heating
- Fireplace(s), Forced Air, Natural Gas
Cooling
- Central Air, Ceiling Fan(s)
Appliances
- Included: Built-In Microwave, Built-In Electric Oven, Refrigerator, Range, Dishwasher
Features
- Walk-in Closet(s), Entrance Foyer, Blinds/Shades, Built-in Features, Eat-in Kitchen, Walk-In Closet(s)
- Flooring: Carpet, Ceramic Tile
- Basement: None
- Attic: None
Interior area
- Total structure area: 3,792
- Total interior livable area: 3,792 sqft
Property
Parking
- Total spaces: 2
- Parking features: Attached, Garage
- Attached garage spaces: 2
Features
- Levels: Two
- Patio & porch: Covered, Rear Porch
- Fencing: Fenced
- Has view: Yes
- View description: See Remarks
- Frontage type: See Remarks
Lot
- Size: 0.44 Acres
- Dimensions: 110 x 169
Details
- Parcel number: 059a306
- Zoning: R
- Special conditions: Standard
Construction
Type & style
- Home type: SingleFamily
- Property subtype: Single Family Residence
Materials
- Brick, Stucco, Wood Frame
- Foundation: Slab
- Roof: Composition
Condition
- New construction: No
- Year built: 2002
Utilities & green energy
- Sewer: Public Sewer
- Water: Public
- Utilities for property: Cable Available
Community & HOA
Community
- Subdivision: Windmill Plantation
HOA
- Has HOA: Yes
- Amenities included: Clubhouse, Pool, Pickleball, Playground, Street Lights, Tennis Court(s)
- HOA fee: $700 annually
- HOA name: Windmill Property Owners Association
- HOA phone: 706-777-0000
Location
- Region: Evans
Financial & listing details
- Price per square foot: $145/sqft
- Tax assessed value: $542,005
- Annual tax amount: $5,180
- Date on market: 12/19/2025
- Cumulative days on market: 203 days
- Listing agreement: Exclusive Right To Sell
- Listing terms: 1031 Exchange,Cash,Conventional,FHA,VA Loan
- Road surface type: Paved
Estimated market value
$543,700
$517,000 - $571,000
$3,158/mo
Price history
| Date | Event | Price |
|---|---|---|
| 7/2/2026 | Price change | $549,000-4.5%$145/sqft |
Source: | ||
| 5/19/2026 | Price change | $575,000-2.5%$152/sqft |
Source: | ||
| 5/11/2026 | Listed for sale | $590,000$156/sqft |
Source: | ||
| 5/11/2026 | Listing removed | $590,000$156/sqft |
Source: | ||
| 12/19/2025 | Listed for sale | $590,000+71%$156/sqft |
Source: | ||
| 2/9/2009 | Sold | $345,000+27.8%$91/sqft |
Source: | ||
| 3/19/2003 | Sold | $269,900$71/sqft |
Source: Public Record Report a problem | ||
| 12/20/2002 | Sold | $269,900$71/sqft |
Source: | ||
Public tax history
| Year | Property taxes | Tax assessment |
|---|---|---|
| 2025 | $5,181 +1.8% | $542,005 +6.6% |
| 2024 | $5,090 +4.2% | $508,507 -2.8% |
| 2023 | $4,886 +8.8% | $523,078 +21.3% |
| 2022 | $4,490 +6.5% | $431,339 +11.4% |
| 2021 | $4,217 +7.7% | $387,329 +170.9% |
| 2020 | $3,914 -0.8% | $142,989 -0.5% |
| 2019 | $3,947 -0.8% | $143,679 -0.8% |
| 2018 | $3,977 +6.7% | $144,784 +7% |
| 2017 | $3,727 -1.6% | $135,328 +1.5% |
| 2016 | $3,787 +5.2% | $133,343 -1.4% |
| 2015 | $3,598 +2% | $135,238 +4.9% |
| 2014 | $3,528 +15% | $128,908 +9.2% |
| 2012 | $3,067 -6.5% | $118,048 -4.4% |
| 2011 | $3,280 -1.4% | $123,540 -2.2% |
| 2010 | $3,327 -2.4% | $126,381 |
| 2009 | $3,409 +8.2% | $126,381 |
| 2008 | $3,152 -0.5% | $126,381 -0.5% |
| 2007 | $3,169 +7.8% | $127,064 +6.3% |
| 2006 | $2,941 +7.4% | $119,498 +6.8% |
| 2005 | $2,738 +2.7% | $111,876 +2.5% |
| 2004 | $2,667 +7.8% | $109,184 +0.9% |
| 2003 | $2,474 +565.3% | $108,158 +630.8% |
| 2002 | $372 -22.8% | $14,800 -22.8% |
| 2001 | $482 | $19,162 |
Find assessor info on the county website
Monthly payment
Est. payment$--/mo
Payment breakdown
Explore the cost of this home by adjusting the details. Changes won't be saved.All calculations are estimates and provided by Zillow, Inc. for informational purposes only. Actual amounts may vary.
HOA fees may include property taxes on listings classified as Co-Ops. Contact the listing agent and/or owner for fee details.
Mortgage interest rates are dependent on a number of factors, including credit score, down payment, and repayment length. Interest rate data provided by Zillow Group Marketplace, Inc. as of 1/1/1970 from various mortgage lenders with which we have lead or other similar arrangements; the Estimated Payment is an average of those rates.
See how much you could borrow to make a competitive offer.
Climate risks
Neighborhood: 30809
Nearby schools
GreatSchools rating
- 8/10Greenbrier Elementary SchoolGrades: PK-5Distance: 1.9 mi
- 9/10Greenbrier Middle SchoolGrades: 6-8Distance: 2 mi
- 10/10Greenbrier High SchoolGrades: 9-12Distance: 1.9 mi
Schools provided by the listing agent
- Elementary: Greenbrier
- Middle: Greenbrier
- High: Greenbrier
Source: Hive MLS. This data may not be complete. We recommend contacting the local school district to confirm school assignments for this home.
A local agent can set up tours, give advice and negotiate with sellers.
A local lender can help you make sure your offer is ready when you are.
- Georgia
- Columbia County
- Evans
- 30809
- 973 Windmill Parkway


