When someone builds a house, raises a family, and doesn't move until everybody has flown the coop that is a house you want to buy! Rare opportunity to be the 2nd owner of this beautiful home on one of the biggest and bestest lots in Cape St. Claire (.39 acres) AND it has public water and sewer! Hallelujah....no lugging bags of water conditioner salt and no rust stains! We've literally got'ya covered with a brand new Timberline HDZ High Definition roof and oversized gutters! We don't want to oversell and underdeliver so you might be surprised to know this home actually has 5 bedrooms! It was customized with a senior parent in mind so the main level features a nice sized bedroom with an adjacent full bath (#3) and a door that closes the wing off for privacy. For all you home office seekers this is an ideal set-up that limits distractions. The other 4 bedrooms are all upstairs and are generously sized. There are 3 full bathrooms. Attached is a 1-car garage with direct access to the kitchen and plenty of parking on the completely level paved driveway. The unfinished basement has access to the backyard and awaits your finishing touches but with a first floor family room off the kitchen you may never get around to that project. The back yard feels huge but since it is so level and nicely cleared, maintaining the grounds is easier. There's a deck and patio and a metal pergola covering the designated grill area. We love the big efficient U-shaped kitchen with pantry, stainless appliances, and a casual dining area large enough for a full size table. There is also a formal dining room and living room. Fresh paint, nice laminate plank flooring and brand new carpeting in areas. Access to the Broadneck Trail, a paved pedestrian pathway currently running from the Cape St. Claire Shopping Center to the Bay Hills Shopping Center and passing right by Broadneck Park, is just a street away. The project to connect this pathway to the B & A Trail and Sandy Point is currently underway. If you aren't familiar with Cape St. Claire we encourage you to check out the website (cscia.org) and explore the plethora of amenities such as the main beach at the mouth of the Magothy River, fishing & crabbing piers, clubhouse, Deep Creek piers and boat ramp, Lake Claire beach & pier, Little Magothy pier, kayak storage areas and more. The CSC community pool is located behind the shopping center. Broadneck High School, a renovated CSC Elementary, Harbor School, and the Broadneck Library are all located within the neighborhood as are county ballfields and basketball courts. Meet friends for dinner at one of the great local restaurants or grab a Rita's at the shopping center that's less then a 1/4 mile away. Fast and easy access to Rt. 50 and only 7 miles to the city dock in downtown Annapolis. DC and Baltimore commutable!
Sold for $633,000
$633,000
973 Woodland Cir, Annapolis, MD 21409
4beds
2,320sqft
Single Family Residence
Built in 1995
0.39 Acres Lot
$689,900 Zestimate®
$273/sqft
$3,833 Estimated rent
Home value
$689,900
$655,000 - $724,000
$3,833/mo
Zestimate® history
Owner options
List your home for rent
$3,833/mo
Rent Zestimate®
Find your next renter with Zillow Rental Manager. Plus, with online applications, you can quickly screen prospective tenants – for free.
$3,833/mo
Rent Zestimate®
Refinance and save
$3,841/mo
Est. payment
Refinancing to a lower rate could help reduce your monthly payments and save thousands over the life of the loan.
$3,841/mo
Est. payment
Explore your selling options
Work with a Zillow partner agent
Leverage their expertise and Zillow's premium Showcase listings to get your home seen by more buyers.
Get startedList with your own agent
Get your home in front of millions of buyers by listing it on Zillow.
Learn how to do itSell it yourself
Take full control of how buyers see your home on Zillow by listing For Sale by Owner (FSBO).
List your homeWhat's special
Main beachLake claire beachCommunity poolHarbor schoolFresh paintShopping centerDeep creek piers
Zillow last checked:
Listing updated:
Listed by:
Liz Wojcicki 410-991-4291,
Berkshire Hathaway HomeServices PenFed Realty,
Co-Listing Agent: Betty W Jans 410-991-8665,
Berkshire Hathaway HomeServices PenFed Realty
Bought with:
Nilou Jones, 644660
RE/MAX Leading Edge
Source: Bright MLS,MLS#: MDAA2068698
Facts & features
Interior
Bedrooms & bathrooms
- Bedrooms: 4
- Bathrooms: 3
- Full bathrooms: 3
- Main level bathrooms: 1
Rooms
- Room types: Living Room, Dining Room, Primary Bedroom, Bedroom 2, Bedroom 3, Bedroom 4, Kitchen, Family Room, Basement, Foyer, Office, Bathroom 1, Bathroom 2, Bathroom 3
Basement
- Area: 1040
Heating
- Heat Pump, Electric
Cooling
- Ceiling Fan(s), Heat Pump, Programmable Thermostat, Electric
Appliances
- Included: Dishwasher, Disposal, Dryer, Extra Refrigerator/Freezer, Exhaust Fan, Ice Maker, Self Cleaning Oven, Oven/Range - Electric, Range Hood, Refrigerator, Stainless Steel Appliance(s), Washer, Water Heater, Electric Water Heater
- Laundry: In Basement
Features
- Ceiling Fan(s), Chair Railings, Entry Level Bedroom, Family Room Off Kitchen, Floor Plan - Traditional, Formal/Separate Dining Room, Kitchen - Table Space, Pantry, Walk-In Closet(s), Recessed Lighting, Block Walls, Dry Wall
- Flooring: Carpet, Ceramic Tile, Laminate
- Doors: Six Panel
- Windows: Double Hung, Double Pane Windows, Insulated Windows, Screens, Window Treatments
- Basement: Exterior Entry,Partial,Sump Pump,Unfinished,Walk-Out Access
- Number of fireplaces: 1
- Fireplace features: Wood Burning, Heatilator, Insert
Interior area
- Total structure area: 3,360
- Total interior livable area: 2,320 sqft
- Finished area above ground: 2,320
- Finished area below ground: 0
Property
Parking
- Total spaces: 1
- Parking features: Garage Faces Front, Garage Door Opener, Inside Entrance, Concrete, Attached, Driveway, Off Street
- Attached garage spaces: 1
- Has uncovered spaces: Yes
- Details: Garage Sqft: 252
Accessibility
- Accessibility features: None
Features
- Levels: Three
- Stories: 3
- Patio & porch: Deck, Patio
- Exterior features: Street Lights, Flood Lights
- Pool features: Community
- Waterfront features: Fishing Allowed, Boat - Powered, Personal Watercraft (PWC), Private Access, Swimming Allowed, Sail, Bay
Lot
- Size: 0.39 Acres
- Features: Level, Front Yard, Wooded, Rear Yard, SideYard(s)
Details
- Additional structures: Above Grade, Below Grade
- Parcel number: 020316518069000
- Zoning: R5
- Special conditions: Standard
Construction
Type & style
- Home type: SingleFamily
- Architectural style: Farmhouse/National Folk,Colonial
- Property subtype: Single Family Residence
Materials
- Vinyl Siding, Concrete, Block
- Foundation: Block, Crawl Space
- Roof: Architectural Shingle,Asphalt
Condition
- Excellent
- New construction: No
- Year built: 1995
Utilities & green energy
- Sewer: Public Sewer
- Water: Public
- Utilities for property: DSL, Cable, Fiber Optic
Community & HOA
Community
- Security: Smoke Detector(s), Security System
- Subdivision: Cape St Claire
HOA
- Has HOA: Yes
- Amenities included: Beach Access, Boat Ramp, Boat Dock/Slip, Clubhouse, Party Room, Picnic Area, Pier/Dock, Pool, Tot Lots/Playground, Water/Lake Privileges
- HOA fee: $10 annually
- HOA name: CSCIA
Location
- Region: Annapolis
Financial & listing details
- Price per square foot: $273/sqft
- Tax assessed value: $484,300
- Annual tax amount: $5,972
- Date on market: 9/15/2023
- Listing agreement: Exclusive Right To Sell
- Listing terms: Cash,FHA,VA Loan,Conventional
- Ownership: Fee Simple
- Road surface type: Black Top
Price history
| Date | Event | Price |
|---|---|---|
| 10/17/2023 | Sold | $633,000+1.3%$273/sqft |
Source:  Bright MLS #MDAA2068698 Report a problem Bright MLS #MDAA2068698 Report a problem | ||
| 9/17/2023 | Contingent | $625,000$269/sqft |
Source: Bright MLS #MDAA2068698 Report a problem | ||
| 9/15/2023 | Listed for sale | $625,000+207.1%$269/sqft |
Source: Bright MLS #MDAA2068698 Report a problem | ||
| 4/25/1995 | Sold | $203,500+328.4%$88/sqft |
Source: Public Record Report a problem | ||
| 11/7/1994 | Sold | $47,500$20/sqft |
Source: Public Record Report a problem | ||
Public tax history
| Year | Property taxes | Tax assessment |
|---|---|---|
| 2025 | $6,293 +16.9% | $523,067 +6.4% |
| 2024 | $5,383 +1.8% | $491,600 +1.5% |
| 2023 | $5,289 +6.1% | $484,300 +1.5% |
| 2022 | $4,985 +1.6% | $477,000 +1.6% |
| 2021 | $4,908 +3% | $469,700 +3.1% |
| 2020 | $4,765 +3.1% | $455,500 -3% |
| 2019 | $4,620 +6.7% | $469,700 +10% |
| 2018 | $4,331 +412.5% | $427,100 +4.2% |
| 2017 | $845 | $409,733 +4.4% |
| 2016 | $845 | $392,367 +4.6% |
| 2015 | $845 | $375,000 |
| 2014 | $845 | $375,000 |
| 2013 | -- | $375,000 -0.5% |
| 2012 | -- | $377,000 |
| 2011 | -- | $377,000 |
| 2010 | -- | $377,000 -27% |
| 2009 | -- | $516,250 +15.8% |
| 2008 | -- | $445,790 +18.8% |
| 2007 | -- | $375,330 +23.1% |
| 2006 | -- | $304,870 +12.5% |
| 2005 | -- | $271,116 +14.2% |
| 2004 | -- | $237,363 +16.6% |
| 2003 | -- | $203,610 +2.6% |
| 2002 | -- | $198,532 +2.6% |
| 2001 | -- | $193,456 |
Find assessor info on the county website
Neighborhood: 21409
Nearby homes
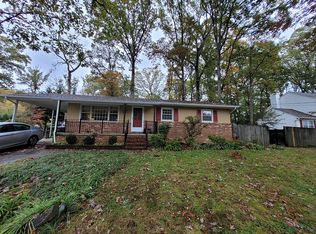
- $521,2003 bd2 ba1.7k sqft975 Woodland Cir, Annapolis, MD 21409Off Market
- $475,8003 bd2 ba1.1k sqft971 Woodland Cir, Annapolis, MD 21409Off Market
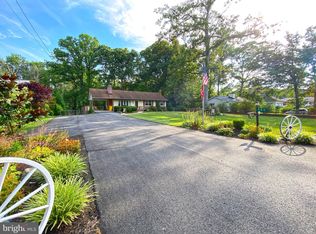
- $605,0003 bd3 ba2.1k sqft984 Woodland Cir, Annapolis, MD 21409Sold
- $551,400-- bd3 ba1.6k sqft982 Woodland Cir, Annapolis, MD 21409Off Market
- $442,100-- bd1 ba912 sqft980 Woodland Cir, Annapolis, MD 21409Off Market
- $470,0004 bd2 ba2.4k sqft903 Forest Ter, Annapolis, MD 21409Sold
- $468,2003 bd1 ba1.5k sqft905 Forest Ter, Annapolis, MD 21409Off Market
- $407,500-- bd1 ba1.1k sqft1433 Cape Saint Claire Rd, Annapolis, MD 21409Off Market
Nearby schools
GreatSchools rating
- 8/10Cape St. Claire Elementary SchoolGrades: PK-5Distance: 0.5 mi
- 9/10Magothy River Middle SchoolGrades: 6-8Distance: 4.3 mi
- 8/10Broadneck High SchoolGrades: 9-12Distance: 0.8 mi
Schools provided by the listing agent
- Elementary: Cape St. Claire
- Middle: Magothy River
- High: Broadneck
- District: Anne Arundel County Public Schools
Source: Bright MLS. This data may not be complete. We recommend contacting the local school district to confirm school assignments for this home.
Get a cash offer in 3 minutes
Find out how much your home could sell for in as little as 3 minutes with a no-obligation cash offer.
Estimated market value
$689,900
Get a cash offer in 3 minutes
Find out how much your home could sell for in as little as 3 minutes with a no-obligation cash offer.
Estimated market value
$689,900
- Maryland
- Anne Arundel County
- Annapolis
- 21409
- 973 Woodland Cir
Nearby cities
Nearby zip codes
Other Annapolis Topics
