Welcome to this beautifully updated 3 bed, 3 bath home that perfectly blends comfort, charm, and thoughtful updates. Fresh landscaping, new siding, and a brand-new roof (2025) give the home standout curb appeal while inside a spacious entryway greets you with warm hardwood floors and an abundance of natural light. The elegant dining room is ready for both everyday meals and special occasions, while the living room opens to the family room, creating an easy, connected layout. The Expansive family room with a bay window, recessed lighting, and a cozy wood-burning fireplace sets the tone for gatherings, whether it’s lively holidays or quiet nights in. The kitchen has been completely reimagined with new custom cabinetry, quartz counters, subway tile backsplash, stainless appliances, and a gas range, balancing everyday function with a clean, modern style. From here, step onto the composite deck and take in the private, tree-lined backyard, an ideal spot for grilling, entertaining, or simply unwinding outdoors. The primary suite offers a true retreat with bay windows, double closets, and an updated bath featuring a large vanity, modern lighting, ceramic tile floors, and plenty of storage. Two additional bedrooms with hardwoods share a classic hall bath with comfort-height vanity and timeless details. The finished lower level extends the living space with a large recreation room, brand-new LVP flooring, recessed lighting, and abundant storage. With updates that matter—roof, siding, HVAC—and stylish finishes throughout, this home is truly move-in ready. Tucked in a prime location close to shopping, dining, schools, and highways 141/44/270, it offers convenience at your fingertips without sacrificing neighborhood charm. Come see why this home is the perfect fit!
Closed
Listed by: Compass Realty Group • Laura J Sanders • Contact: 314-605-2581
Bought with: Keller Williams Chesterfield
Price Unknown
973 Wynstay Cir, Valley Park, MO 63088
3beds
1,900sqft
Single Family Residence
Built in 1995
0.29 Acres Lot
$336,800 Zestimate®
$--/sqft
$2,684 Estimated rent
Home value
$336,800
$310,000 - $364,000
$2,684/mo
Zestimate® history
Owner options
List your home for rent
$2,684/mo
Rent Zestimate®
Find your next renter with Zillow Rental Manager. Plus, with online applications, you can quickly screen prospective tenants – for free.
$2,684/mo
Rent Zestimate®
Refinance and save
$100/mo
Est. payment
Refinancing to a lower rate could help reduce your monthly payments and save thousands over the life of the loan.
$100/mo
Est. payment
Explore your selling options
Work with a Zillow partner agent
Leverage their expertise and Zillow's premium Showcase listings to get your home seen by more buyers.
Get startedList with your own agent
Get your home in front of millions of buyers by listing it on Zillow.
Learn how to do itSell it yourself
Take full control of how buyers see your home on Zillow by listing For Sale by Owner (FSBO).
List your homeWhat's special
Cozy wood-burning fireplaceUpdated bathPrivate tree-lined backyardQuartz countersPlenty of storageStylish finishesModern lighting
Zillow last checked:
Listing updated:
Listed by:
Laura J Sanders 314-605-2581,
Compass Realty Group
Bought with:
Nathan L Marlo, 1999091078
Keller Williams Chesterfield
Source: MARIS,MLS#: 25067395 Originating MLS: St. Louis Association of REALTORS
Originating MLS: St. Louis Association of REALTORSFacts & features
Interior
Bedrooms & bathrooms
- Bedrooms: 3
- Bathrooms: 3
- Full bathrooms: 2
- 1/2 bathrooms: 1
- Main level bathrooms: 1
Primary bedroom
- Level: Upper
- Area: 224
- Dimensions: 16x14
Bedroom 2
- Level: Upper
- Area: 140
- Dimensions: 14x10
Bedroom 3
- Level: Upper
- Area: 100
- Dimensions: 10x10
Family room
- Level: Main
- Area: 238
- Dimensions: 17x14
Kitchen
- Level: Main
- Area: 182
- Dimensions: 14x13
Recreation room
- Level: Lower
- Area: 330
- Dimensions: 22x15
Heating
- Forced Air, Natural Gas
Cooling
- Central Air, Electric
Appliances
- Included: Stainless Steel Appliance(s), Dishwasher, Gas Oven, Water Heater
- Laundry: In Basement
Features
- Ceiling Fan(s), Custom Cabinetry, Eat-in Kitchen, Kitchen/Dining Room Combo, Pantry, Recessed Lighting, Shower, Stone Counters, Storage, Tub
- Flooring: Ceramic Tile, Luxury Vinyl
- Doors: Panel Door(s), Sliding Doors
- Basement: Partially Finished,Storage Space,Sump Pump
- Number of fireplaces: 1
- Fireplace features: Family Room, Wood Burning
Interior area
- Total structure area: 1,900
- Total interior livable area: 1,900 sqft
- Finished area above ground: 1,334
- Finished area below ground: 566
Property
Parking
- Total spaces: 2
- Parking features: Attached, Garage
- Attached garage spaces: 2
Features
- Levels: Two
- Patio & porch: Composite, Deck
- Exterior features: Private Yard
Lot
- Size: 0.29 Acres
- Dimensions: 27 x 18 x 146 x 79 x 58 x 138
- Features: Back Yard, Front Yard, Landscaped, Level
Details
- Parcel number: 25P411352
- Special conditions: Standard
Construction
Type & style
- Home type: SingleFamily
- Architectural style: Traditional
- Property subtype: Single Family Residence
Materials
- Vinyl Siding
- Roof: Shingle
Condition
- Year built: 1995
Utilities & green energy
- Electric: Ameren
- Sewer: Public Sewer
- Water: Public
- Utilities for property: Electricity Connected, Natural Gas Connected, Sewer Connected, Water Connected
Community & HOA
Community
- Subdivision: Dougherty Ferry Woods One
HOA
- Has HOA: Yes
- Amenities included: None
- Services included: Common Area Maintenance
- HOA fee: $100 annually
- HOA name: Dougherty Ferry Woods HOA
Location
- Region: Valley Park
Financial & listing details
- Tax assessed value: $296,400
- Annual tax amount: $4,280
- Date on market: 10/4/2025
- Cumulative days on market: 39 days
- Listing terms: Cash,Conventional,FHA,VA Loan
- Ownership: Private
- Electric utility on property: Yes
Price history
| Date | Event | Price |
|---|---|---|
| 10/20/2025 | Sold | -- |
Source:  MARIS #25067395 Report a problem MARIS #25067395 Report a problem | ||
| 10/7/2025 | Pending sale | $329,000$173/sqft |
Source: MARIS #25067395 Report a problem | ||
| 10/4/2025 | Listed for sale | $329,000-0.3%$173/sqft |
Source: MARIS #25067395 Report a problem | ||
| 9/29/2025 | Listing removed | $329,900$174/sqft |
Source: MARIS #25052489 Report a problem | ||
| 9/10/2025 | Price change | $329,900-2.9%$174/sqft |
Source: MARIS #25052489 Report a problem | ||
| 8/30/2025 | Listed for sale | $339,900$179/sqft |
Source: MARIS #25052489 Report a problem | ||
| 8/19/2025 | Pending sale | $339,900$179/sqft |
Source: MARIS #25052489 Report a problem | ||
| 8/12/2025 | Listed for sale | $339,900+61.9%$179/sqft |
Source: MARIS #25052489 Report a problem | ||
| 8/13/2009 | Sold | -- |
Source: Public Record Report a problem | ||
| 5/29/2009 | Price change | $209,999-2.3%$111/sqft |
Source: NRT StLouis #90020929 Report a problem | ||
| 4/23/2009 | Listed for sale | $214,900$113/sqft |
Source: NRT StLouis #90020929 Report a problem | ||
| 9/30/2003 | Sold | -- |
Source: Public Record Report a problem | ||
| 7/2/2001 | Sold | -- |
Source: Public Record Report a problem | ||
Public tax history
| Year | Property taxes | Tax assessment |
|---|---|---|
| 2025 | $4,434 +3.6% | $56,320 +9.5% |
| 2024 | $4,280 +0.8% | $51,430 |
| 2023 | $4,248 +11.5% | $51,430 +23.5% |
| 2022 | $3,811 +0.4% | $41,650 |
| 2021 | $3,798 +5.1% | $41,650 +10.1% |
| 2020 | $3,612 +7% | $37,830 |
| 2019 | $3,377 | $37,830 +5.7% |
| 2018 | $3,377 | $35,800 |
| 2017 | $3,377 +0.7% | $35,800 +11.3% |
| 2016 | $3,355 +4.6% | $32,170 |
| 2015 | $3,208 | $32,170 +2.2% |
| 2014 | $3,208 +1.7% | $31,480 |
| 2013 | $3,155 | $31,480 -4.3% |
| 2012 | -- | $32,910 |
| 2011 | -- | $32,910 +6.5% |
| 2010 | $2,649 +4.3% | $30,890 |
| 2009 | $2,541 -8.3% | $30,890 -12.6% |
| 2008 | $2,770 +3.8% | $35,360 |
| 2007 | $2,669 | $35,360 +12.4% |
| 2006 | $2,669 -3.2% | $31,460 |
| 2005 | $2,758 | $31,460 +23.7% |
| 2003 | -- | $25,440 +10% |
| 2002 | $2,047 +12.2% | $23,120 |
| 2001 | $1,825 | $23,120 |
Find assessor info on the county website
Neighborhood: 63088
Nearby homes
- $303,4003 bd2 ba1.2k sqft977 Wynstay Cir, Valley Park, MO 63088Off Market
- $--3 bd2 ba1.3k sqft969 Wynstay Cir, Valley Park, MO 63088Sold
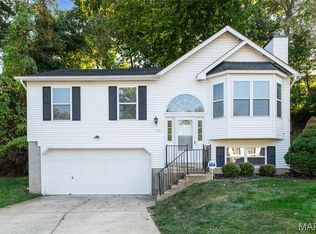
- $327,0003 bd3 ba1.2k sqft981 Wynstay Cir, Valley Park, MO 63088Off Market
- $322,9003 bd2 ba1.1k sqft336 Wynstay Ave, Valley Park, MO 63088Off Market
- $250,5002 bd1 ba1.2k sqft965 Wynstay Cir, Valley Park, MO 63088Off Market
- $332,0003 bd3 ba1.1k sqft332 Wynstay Ave, Valley Park, MO 63088Off Market
- $316,2003 bd2 ba1.2k sqft968 Wynstay Cir, Valley Park, MO 63088Off Market
- $--3 bd2 ba2.2k sqft340 Wynstay Ave, Valley Park, MO 63088Sold
Nearby schools
GreatSchools rating
- 7/10Valley Park Elementary SchoolGrades: PK-5Distance: 0.8 mi
- 5/10Valley Park Middle SchoolGrades: 6-8Distance: 0.8 mi
- 8/10Valley Park Sr. High SchoolGrades: 9-12Distance: 0.8 mi
Schools provided by the listing agent
- Elementary: Valley Park Elem.
- Middle: Valley Park Middle
- High: Valley Park Sr. High
Source: MARIS. This data may not be complete. We recommend contacting the local school district to confirm school assignments for this home.
Get a cash offer in 3 minutes
Find out how much your home could sell for in as little as 3 minutes with a no-obligation cash offer.
Estimated market value
$336,800
Get a cash offer in 3 minutes
Find out how much your home could sell for in as little as 3 minutes with a no-obligation cash offer.
Estimated market value
$336,800
- Missouri
- Saint Louis County
- Valley Park
- 63088
- 973 Wynstay Cir
Nearby cities
Nearby zip codes
Other Valley Park Topics
