Skip main navigation
Closed
  • $3,225,000

    9730 Almaviva Dr, Johns Creek, GA 30022

    5beds
    7,956sqft
    Single Family Residence
    Built in 2018
    1.15 Acres Lot
    $3,151,400 Zestimate®
    $405/sqft
    $7,955 Estimated rent

    Home value

    $3,151,400

    $2.87M - $3.40M

    $7,955/mo

    Zestimate® history
    Loading
    Loading...

    Owner options

    List your home for rent

    $7,955/mo

    Rent Zestimate®

    Find your next renter with Zillow Rental Manager. Plus, with online applications, you can quickly screen prospective tenants – for free.

    Learn more

    $7,955/mo

    Rent Zestimate®

    Refinance and save

    $19,607/mo

    Est. payment

    Refinancing to a lower rate could help reduce your monthly payments and save thousands over the life of the loan.

    See today's rates

    $19,607/mo

    Est. payment

    Explore your selling options

    Work with a Zillow partner agent

    Leverage their expertise and Zillow's premium Showcase listings to get your home seen by more buyers.

    Get started

    List with your own agent

    Get your home in front of millions of buyers by listing it on Zillow.

    Learn how to do it

    Sell it yourself

    Take full control of how buyers see your home on Zillow by listing For Sale by Owner (FSBO).

    List your home

    What's special

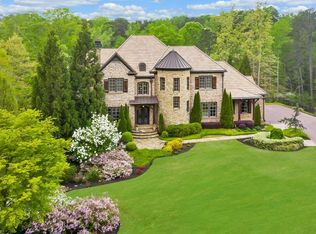
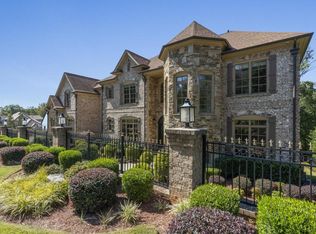
    Step into the epitome of North Atlanta luxury with this stunning Johns Creek estate, presented by Storybook Builders and nestled within the exclusive gates of Grand Estates of the South. A stone's throw from elite schools, gourmet dining, and upscale shopping, this sanctuary offers unmatched privacy and safety on a sprawling 1-acre oasis. The estate greets you with a remarkable, flat driveway leading to a versatile courtyard, perfect for both parking luxury vehicles and playful afternoons of basketball and bike rides. The backyard is a private retreat, mirroring the tranquility of the North Georgia mountains, featuring a heated aquiline pool and spa, cozy fire pit, useable yard and sheltered patio for blissful year-round relaxation. Nothing was spared in crafting the elaborate multiple-level hardscape and landscape, ensuring each outdoor space is as luxurious as the interior. Upon entering through the impressive black iron doors, you are welcomed into a world where modern elegance meets classic luxury. European Red Oak wood floors weave through the residence, signifying unending opulence. The heart of this exquisite home is its custom chef's kitchen, designed for the culinary enthusiast. Custom inset cabinets provide a timeless elegance, while the Wolf commercial double oven, Subzero refrigerator, convenient pot filler, and wine cooler cater to every gourmet need. This kitchen is not just a place for cooking; it's a masterpiece of design and functionality, perfect for crafting meals and memories. The main floor is an architectural marvel, where living spaces flow seamlessly yet offer distinct privacy. It features an expansive vaulted family room that blends into a sunroom with FireRock flooring, a welcoming fireplace, and a bespoke bar - an ideal setting for both tranquil living and high-end entertaining. The main living space is literally in the treetops where the changing seasons afford different views through the oversized windows year round. The master suite on this level redefines luxury, boasting a marble bath, designer lighting, and a custom closet with a secondary laundry for utmost convenience. Ascend to the second level to find four extraordinary bedroom suites, each a spacious sanctuary with high ceilings, private baths, and ample walk-in closets. The terrace level is a haven for leisure and fitness, offering a vast recreation room perfect for teens and a state-of-the-art home gym. Additional unfinished spaces present endless possibilities for personalization, and the home is prepped for an elevator, ensuring easy access across all four levels. This residence isn't just a home; it's a testament to luxury and exclusivity in North Atlanta, awaiting those who demand grandeur, privacy, and meticulous attention to detail in both indoor and outdoor living spaces.

    Zillow last checked:

    Listing updated:

    Listed by:

    Jodi F Halpert 404-513-5151,

    BHHS Georgia Properties

    Bought with:

    Heather Rivera, 407840

    Coldwell Banker Realty

    Source: GAMLS,MLS#: 10274159MLS Logo

    Facts & features

    Interior

    Bedrooms & bathrooms
    • Bedrooms: 5
    • Bathrooms: 6
    • Full bathrooms: 5
    • 1/2 bathrooms: 1
    • Main level bathrooms: 1
    • Main level bedrooms: 1
    Rooms
    • Room types: Bonus Room, Exercise Room, Game Room, Keeping Room, Media Room, Office
    Dining room
    • Features: Seats 12+, Separate Room
    Kitchen
    • Features: Breakfast Area, Breakfast Bar, Breakfast Room, Kitchen Island, Walk-in Pantry
    Heating
    • Forced Air, Natural Gas, Zoned
    Cooling
    • Ceiling Fan(s), Central Air, Zoned
    Appliances
    • Included: Dishwasher, Disposal, Dryer, Refrigerator, Washer
    • Laundry: Upper Level
    Features
    • Beamed Ceilings, Bookcases, Master On Main Level, Separate Shower, Soaking Tub, Split Bedroom Plan, Entrance Foyer, Wet Bar, Wine Cellar
    • Flooring: Hardwood, Tile, Vinyl
    • Windows: Double Pane Windows, Window Treatments
    • Basement: Bath/Stubbed,Daylight,Exterior Entry,Interior Entry,Unfinished
    • Number of fireplaces: 2
    • Fireplace features: Gas Log, Gas Starter, Masonry
    • Common walls with other units/homes: No Common Walls
    Interior area
    • Total structure area: 7,956
    • Total interior livable area: 7,956 sqft
    • Finished area above ground: 6,395
    • Finished area below ground: 1,561

    Property

    Parking
    • Total spaces: 4
    • Parking features: Attached, Garage, Garage Door Opener, Kitchen Level
    • Has attached garage: Yes
    Features
    • Levels: Three Or More
    • Stories: 3
    • Patio & porch: Deck, Patio, Porch
    • Exterior features: Balcony, Sprinkler System
    • Has private pool: Yes
    • Pool features: Heated, In Ground
    • Fencing: Back Yard
    • Body of water: None
    Lot
    • Size: 1.15 Acres
    • Features: Level, Private
    • Residential vegetation: Wooded
    Details
    • Parcel number: 11 008000162263

    Construction

    Type & style
    • Home type: SingleFamily
    • Architectural style: Brick 4 Side,Traditional
    • Property subtype: Single Family Residence
    Materials
    • Stone
    • Foundation: Slab
    • Roof: Composition
    Condition
    • Resale
    • New construction: No
    • Year built: 2018

    Utilities & green energy

    • Sewer: Public Sewer
    • Water: Private
    • Utilities for property: Cable Available, Electricity Available, High Speed Internet, Natural Gas Available, Phone Available, Sewer Available, Water Available
    Green energy
    • Energy efficient items: Appliances, Thermostat, Windows

    Community & HOA

    Community
    • Features: Gated, Street Lights
    • Security: Carbon Monoxide Detector(s), Gated Community
    • Subdivision: Grand Estates of the South
    HOA
    • Has HOA: Yes
    • Services included: Maintenance Grounds, Security
    Location
    • Region: Johns Creek

    Financial & listing details

    • Price per square foot: $405/sqft
    • Tax assessed value: $1,295,300
    • Annual tax amount: $12,361
    • Date on market: 4/17/2024
    • Cumulative days on market: 164 days
    • Listing agreement: Exclusive Right To Sell
    • Electric utility on property: Yes

    Price history

    DateEventPrice
    10/1/2024Sold$3,225,000+8.4%$405/sqft
    Source: GAMLS #10274159 Report a problem
    9/30/2024Pending sale$2,975,000$374/sqft
    Source: GAMLS #10274159 Report a problem
    7/8/2024Price change$2,975,000-7%$374/sqft
    Source: GAMLS #10274159 Report a problem
    4/18/2024Listed for sale$3,200,000+1180%$402/sqft
    Source: FMLS GA #7357084 Report a problem
    7/15/2015Sold$250,000$31/sqft
    Source: Public Record Report a problem

    Public tax history

    YearProperty taxesTax assessment
    2025$15,472 +1.8%$518,120
    2024$15,197 +22.9%$518,120
    2023$12,361 -17.7%$518,120 +2.4%
    2022$15,020 -1.5%$506,200 +3%
    2021$15,242 +12.4%$491,480 +2.3%
    2020$13,558 -9.7%$480,320 +1.8%
    2019$15,006 $471,840 +2.4%
    2018$15,006 $460,760 +263.5%
    2017$15,006 +247.8%$126,760 -21.2%
    2016$4,314 +112%$160,880 +168.1%
    2015$2,035 -3.8%$60,000
    2014$2,116 $60,000 -62.7%
    2013-- $160,880
    2012$5,449 -12.4%$160,880
    2011$6,220 +9.4%$160,880 -4.8%
    2010$5,684 +3.1%$168,920
    2009$5,515 -13%$168,920
    2008$6,342 +13%$168,920
    2007$5,614 $168,920
    Find assessor info on the county website

    Neighborhood: 30022

    Nearby schools

    GreatSchools rating
    Schools provided by the listing agent
    • Elementary: Barnwell
    • Middle: Autrey Milll
    • High: Johns Creek

    Source: GAMLS. This data may not be complete. We recommend contacting the local school district to confirm school assignments for this home.

    Get a cash offer in 3 minutes
    Find out how much your home could sell for in as little as 3 minutes with a no-obligation cash offer.
    Estimated market value
    $3,151,400
    Get a cash offer in 3 minutes
    Find out how much your home could sell for in as little as 3 minutes with a no-obligation cash offer.
    Estimated market value
    $3,151,400