Skip main navigation
Off market
  • $345,500

    9730 Alvin Dr, Shippensburg, PA 17257

    4beds
    2,053sqft
    SingleFamily
    Built in 1973
    0.4 Acres Lot
    $345,500 Zestimate®
    $168/sqft
    $1,968 Estimated rent

    Home value

    $345,500

    $328,000 - $363,000

    $1,968/mo

    Zestimate® history
    Loading
    Loading...

    Owner options

    List your home for rent

    $1,968/mo

    Rent Zestimate®

    Find your next renter with Zillow Rental Manager. Plus, with online applications, you can quickly screen prospective tenants – for free.

    Learn more

    $1,968/mo

    Rent Zestimate®

    Refinance and save

    $2,153/mo

    Est. payment

    Refinancing to a lower rate could help reduce your monthly payments and save thousands over the life of the loan.

    See today's rates

    $2,153/mo

    Est. payment

    Explore your selling options

    Work with a Zillow partner agent

    Leverage their expertise and Zillow's premium Showcase listings to get your home seen by more buyers.

    Get started

    List with your own agent

    Get your home in front of millions of buyers by listing it on Zillow.

    Learn how to do it

    Sell it yourself

    Take full control of how buyers see your home on Zillow by listing For Sale by Owner (FSBO).

    List your home

    What's special

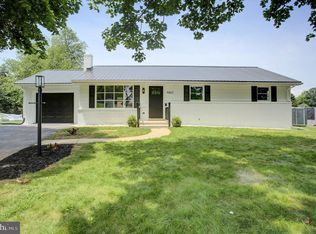
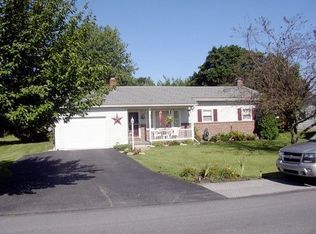
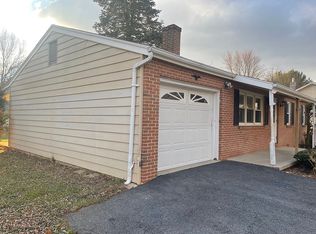
    Welcome to Alvin Drive, one of Shippensburg's most favorite neighborhoods! Located close to the schools and I81, the Forest Ridge development is a highly sought after location. This large split-level home has been meticulously cared for and maintained by one family for decades. Perfectly manicured, the lawn is lush and weed free. The flower beds are bursting with color and fresh mulch. The brick exterior is maintenance free. Enter the home through the double front doors. To the left is a large family room with brand new carpet and a wood burning, brick fire place containing a working pellet stove that easily heats the entire home. The sliding glass doors on this level flood the room with bright, natural light and have the perfect view to the large backyard and tiled patio. This level is complete with a half bath and laundry room located off of the garage entrance. Up a few stairs, the kitchen, dining room and oversized living room are found. The kitchen features quartz countertops, oak cabinets and stainless steel appliances. The adjacent dining room also has backyard access through beautiful French doors. Hardwood floors cover the entire main floor and are carried throughout all 4 bedrooms in the upper level. The primary bedroom has it's own private bath with a tub/shower combo, tiled floors and plenty of cabinet storage for linens and more. Another full bath accompanies the remaining three bedrooms upstairs. Out back, a shed and huge storage area can be found. The storage area is built onto the home and has more cabinets plus plenty of space to store toys, bikes, lawn furniture and more. A full inspection has been completed on this home prior to listing. Areas of concerns were very minimal and have already been addressed by the homeowner to give buyers peace-of-mind that this home is solid and well maintained! The neighborhood is beautified with mature landscaping and wonderful neighbors. Walking the dog or riding bikes with the family is easy and safe in this development. Come check out this gorgeous home before it is gone!

    This property is not currently displayed as for sale or rent on Zillow. This may be different from what's on other websites or public sources.

    Facts & features

    Interior

    Bedrooms & bathrooms
    • Bedrooms: 4
    • Bathrooms: 3
    • Full bathrooms: 2
    • 1/2 bathrooms: 1
    Heating
    • Radiant, Stove, Electric
    Cooling
    • Other
    Features
    • Has fireplace: Yes
    Interior area
    • Total interior livable area: 2,053 sqft

    Property

    Features
    • Exterior features: Other
    Lot
    • Size: 0.4 Acres
    Details
    • Parcel number: 210N11103000000

    Construction

    Type & style
    • Home type: SingleFamily
    Condition
    • Year built: 1973

    Community & HOA

    Location
    • Region: Shippensburg

    Financial & listing details

    • Price per square foot: $168/sqft
    • Tax assessed value: $24,850
    • Annual tax amount: $3,679

    Price history

    DateEventPrice
    7/7/2023Sold$295,000$144/sqft
    Source: Bright MLS #PAFL2013520 Report a problem
    5/26/2023Pending sale$295,000$144/sqft
    Source: Bright MLS #PAFL2013520 Report a problem
    5/8/2023Listed for sale$295,000$144/sqft
    Source: Bright MLS #PAFL2013520 Report a problem

    Public tax history

    YearProperty taxesTax assessment
    2024$3,679 +16.6%$24,850
    2023$3,154 +0.7%$24,850
    2022$3,132 +3%$24,850
    2021$3,040 -4.8%$24,850
    2020$3,193 +2.1%$24,850
    2018$3,127 +349.4%$24,850
    2017$696 $24,850
    2016$696 +7.5%$24,850
    2015$647 $24,850
    2014$647 $24,850
    2013$647 +2%$24,850
    2012$635 $24,850
    2011$635 $24,850
    2010$635 +2%$24,850
    2009$622 +16.2%$24,850
    2008$536 $24,850
    2007$536 $24,850
    2006$536 -72.9%$24,850
    2005$1,979 +381.3%$24,850
    2004$411 +13.7%$24,850
    2003$362 +36%$24,850
    2000$266 $24,850
    Find assessor info on the county website

    Neighborhood: 17257

    Nearby schools

    GreatSchools rating
    Schools provided by the listing agent
    • District: SHIPPENSBURG AREA

    Source: The MLS. This data may not be complete. We recommend contacting the local school district to confirm school assignments for this home.

    Get pre-qualified for a loan
    At Zillow Home Loans, we can pre-qualify you in as little as 5 minutes with no impact to your credit score.

    An equal housing lender. NMLS #10287.

    Sell for more on Zillow
    Get a Zillow Showcase℠ listing at no additional cost and you could sell for .
    $345,500
    2% more
    +$6,910
    With Zillow Showcase(estimated)
    $352,410