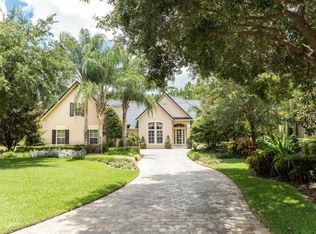
This Tuscan-inspired home offers rich architectural details throughout its five bedrooms and six full bathrooms. Transformed with freshly painted walls, this residence features a neutral yet sophisticated design in each room. A 24-foot coffered ceiling commands your attention as you walk through the main entrance into the spacious great room, accented by arched walkways and overlooked by a second-story gallery. A versatile space, this room can be used as a combined formal living and dining room or a family gathering place. The open kitchen is a chef's dream with state-of-the-art, stainless steel appliances by GE Monogram and Thermador, an oversized island and a large walk-in pantry with additional hidden storage. A breakfast nook adjoins the kitchen to the family room, which has multiple entry points to the covered lanai. The lavish owner's suite, located on its own wing, offers a peaceful retreat with a sitting area that captures views of the backyard. Its bathroom boasts dual granite vanities, a Roman tub and a large walk-in closet, as well as access to a private garden with an outdoor shower. Entertaining is easily achieved in the magnificent outdoor living area lined with stately columns and complete with a pool, spa, retractable screens, a gas fireplace and a summer kitchen. Wood stairs with decorative stone and tile risers lead up to the second floor, where you'll find three additional en suite bedrooms, a game room and two balconies.
This property is not currently displayed as for sale or rent on Zillow. This may be different from what's on other websites or public sources.