This is a beautifully maintained, like-new 2-bedroom, 3-bathroom townhome offering modern comfort, convenience and great views too. Nestled in a quiet, well-kept community, this move-in-ready home is the perfect blend of functionality and style.
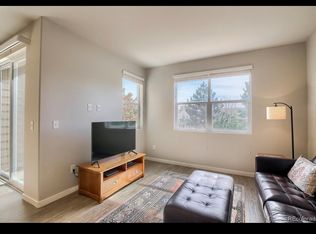
Step inside to an open-concept main floor featuring high ceilings, large windows, and abundant natural light. The living area flows seamlessly into the dining space and updated kitchen, complete with like-new appliances, ample cabinetry, and a breakfast bar for casual dining. A convenient powder room on the main level adds extra comfort for guests.
Upstairs, you'll find two generously sized bedrooms, each with its own private bathroom — perfect for families, roommates, or guests. The primary suite includes a large walk-in closet and a serene bathroom. A dedicated laundry area is also conveniently located on the upper level.
Views! Master Bedroom offers a spacious overlook of the clubhouse area and views to the southeast horizon. Look close to view the lake to the east! Mountain view: from the front bedroom spot Devils Head, 60 miles distant and the top of the Denver skyline.
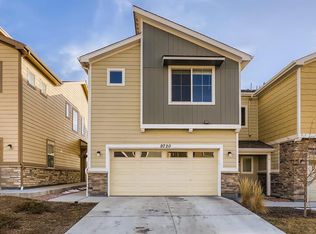
Additional highlights include pre-wiring for surround sound, an attached garage, central A/C, and a private outdoor patio ideal for morning/evening relaxation. Backing to the clubhouse, outdoor pool, and community amenities, this home has convenience, privacy, and comfort. Miles of walking, running, biking trails also begin at the doorstep.
Located just minutes from I-25, shopping, dining, parks, and the light rail, this home offers easy access to downtown Denver and everything the metro area has to offer.
Special financing available for first time home buyers, including lower interest rates.
Don’t miss this opportunity to own a low-maintenance home in a prime location. —Schedule your showing today!
Sold for $328,000
$328,000
9730 Clermont Lane, Thornton, CO 80229
2beds
1,274sqft
Townhouse
Built in 2019
-- sqft lot
$326,800 Zestimate®
$257/sqft
$2,379 Estimated rent
Home value
$326,800
$310,000 - $346,000
$2,379/mo
Zestimate® history
Owner options
List your home for rent
$2,379/mo
Rent Zestimate®
Find your next renter with Zillow Rental Manager. Plus, with online applications, you can quickly screen prospective tenants – for free.
$2,379/mo
Rent Zestimate®
Refinance and save
$2,386/mo
Est. payment
Refinancing to a lower rate could help reduce your monthly payments and save thousands over the life of the loan.
$2,386/mo
Est. payment
Explore your selling options
Work with a Zillow partner agent
Leverage their expertise and Zillow's premium Showcase listings to get your home seen by more buyers.
Get startedList with your own agent
Get your home in front of millions of buyers by listing it on Zillow.
Learn how to do itSell it yourself
Take full control of how buyers see your home on Zillow by listing For Sale by Owner (FSBO).
List your homeWhat's special
Great viewsModern comfortOpen-concept main floorAttached garageAbundant natural lightHigh ceilingsAmple cabinetry
Zillow last checked:
Listing updated:
Listed by:
Steven Kelly 303-507-0694 steve.kelly@wahlenproperties.com,
Wahlen Properties,
Chuck Wahlen 303-779-7979,
Wahlen Properties
Bought with:
Santiago Ramirez, 40031116
LoKation
Source: REcolorado as distributed by MLS GRID,MLS#: 6029929
Facts & features
Interior
Bedrooms & bathrooms
- Bedrooms: 2
- Bathrooms: 3
- Full bathrooms: 1
- 3/4 bathrooms: 1
- 1/2 bathrooms: 1
- Main level bathrooms: 1
Bedroom
- Features: Primary Suite
- Level: Upper
- Area: 154 Square Feet
- Dimensions: 11 x 14
Bedroom
- Level: Upper
- Area: 110 Square Feet
- Dimensions: 10 x 11
Bathroom
- Level: Main
Bathroom
- Features: Primary Suite
- Level: Upper
- Area: 66 Square Feet
- Dimensions: 6 x 11
Bathroom
- Level: Upper
- Area: 56 Square Feet
- Dimensions: 7 x 8
Dining room
- Level: Main
- Area: 120 Square Feet
- Dimensions: 10 x 12
Kitchen
- Level: Main
Living room
- Level: Main
- Area: 120 Square Feet
- Dimensions: 10 x 12
Heating
- Forced Air
Cooling
- Central Air
Appliances
- Included: Dishwasher, Dryer, Gas Water Heater, Microwave, Oven, Range, Refrigerator, Washer
- Laundry: Laundry Closet
Features
- Ceiling Fan(s), Eat-in Kitchen, Jack & Jill Bathroom, Kitchen Island, Pantry, Quartz Counters, Smart Thermostat, Smoke Free, Vaulted Ceiling(s), Walk-In Closet(s)
- Flooring: Carpet, Laminate
- Windows: Double Pane Windows
- Basement: Crawl Space
- Common walls with other units/homes: 2+ Common Walls
Interior area
- Total structure area: 1,274
- Total interior livable area: 1,274 sqft
- Finished area above ground: 1,274
Property
Parking
- Total spaces: 2
- Parking features: Garage - Attached
- Attached garage spaces: 1
- Details: Off Street Spaces: 1
Features
- Levels: Two
- Stories: 2
- Patio & porch: Covered, Front Porch
- Pool features: Outdoor Pool
- Has view: Yes
- View description: City, Lake, Mountain(s), Plains
- Has water view: Yes
- Water view: Lake
Details
- Parcel number: R0195395
- Special conditions: Standard
Construction
Type & style
- Home type: Townhouse
- Architectural style: Contemporary
- Property subtype: Townhouse
- Attached to another structure: Yes
Materials
- Frame, Stone, Wood Siding
- Roof: Composition
Condition
- Year built: 2019
Details
- Builder model: Aspen
- Builder name: Aspen Homes of Colorado
Utilities & green energy
- Sewer: Public Sewer
- Water: Public
Community & HOA
Community
- Security: Carbon Monoxide Detector(s), Radon Detector, Security System, Smoke Detector(s)
- Subdivision: River Valley Village
HOA
- Has HOA: Yes
- Amenities included: Clubhouse, Fitness Center, Park, Playground, Pool, Spa/Hot Tub, Trail(s)
- Services included: Reserve Fund, Insurance, Maintenance Grounds, Maintenance Structure, Recycling, Snow Removal, Trash
- HOA fee: $420 monthly
- HOA name: HAVEN Community Management
- HOA phone: 303-530-0700
Location
- Region: Thornton
Financial & listing details
- Price per square foot: $257/sqft
- Tax assessed value: $423,000
- Annual tax amount: $3,554
- Date on market: 4/23/2025
- Listing terms: Cash,Conventional,FHA
- Exclusions: Sellers Personal Property
- Ownership: Individual
- Road surface type: Paved
Price history
| Date | Event | Price |
|---|---|---|
| 6/23/2026 | Sold | $328,000-2.7%$257/sqft |
Source:  REcolorado as distributed by MLS GRID #6029929 Report a problem REcolorado as distributed by MLS GRID #6029929 Report a problem | ||
| 6/19/2026 | Pending sale | $337,000$265/sqft |
Source: REcolorado as distributed by MLS GRID #6029929 Report a problem | ||
| 6/13/2026 | Price change | $337,000-0.6%$265/sqft |
Source: REcolorado as distributed by MLS GRID #6029929 Report a problem | ||
| 5/18/2026 | Pending sale | $339,000$266/sqft |
Source: REcolorado as distributed by MLS GRID #6029929 Report a problem | ||
| 5/16/2026 | Price change | $339,000-0.9%$266/sqft |
Source: REcolorado as distributed by MLS GRID #6029929 Report a problem | ||
| 5/11/2026 | Pending sale | $342,000$268/sqft |
Source: REcolorado as distributed by MLS GRID #6029929 Report a problem | ||
| 5/8/2026 | Listed for sale | $342,000$268/sqft |
Source: REcolorado as distributed by MLS GRID #6029929 Report a problem | ||
| 4/26/2026 | Pending sale | $342,000$268/sqft |
Source: REcolorado as distributed by MLS GRID #6029929 Report a problem | ||
| 4/17/2026 | Price change | $342,000-2.1%$268/sqft |
Source: REcolorado as distributed by MLS GRID #6029929 Report a problem | ||
| 1/18/2026 | Listed for sale | $349,500+15.9%$274/sqft |
Source: REcolorado as distributed by MLS GRID #6029929 Report a problem | ||
| 2/27/2019 | Sold | $301,671$237/sqft |
Source: Public Record Report a problem | ||
Public tax history
| Year | Property taxes | Tax assessment |
|---|---|---|
| 2025 | $3,554 +8.8% | $26,440 -6.5% |
| 2024 | $3,267 +0.4% | $28,270 |
| 2023 | $3,254 -2% | $28,270 +22.6% |
| 2022 | $3,319 | $23,060 -2.8% |
| 2021 | -- | $23,720 +42.8% |
| 2020 | $2,327 | $16,610 -0.2% |
| 2019 | $2,327 +970.3% | $16,640 +908.5% |
| 2018 | $217 | $1,650 |
Find assessor info on the county website
Neighborhood: Cornerstone
Nearby homes
- $2,5003 bd3 ba1.4k sqft9736 Clermont Ln, Thornton, CO 80229For Rent

- $397,6003 bd2 ba1.5k sqft9726 Clermont Ln, Thornton, CO 80229Off Market
- $2,7002 bd3 ba1.2k sqft9740 Clermont Ln, Thornton, CO 80229For Rent
- $423,4003 bd3 ba1.5k sqft9720 Clermont Ln, Thornton, CO 80229Off Market
- $413,6003 bd2 ba1.4k sqft9746 Clermont Ln, Thornton, CO 80229Off Market
- $400,0002 bd3 ba1.2k sqft9716 Clermont Ln, Thornton, CO 80229Sold
- $406,7003 bd2 ba1.5k sqft9750 Clermont Ln, Thornton, CO 80229Off Market
- $399,2003 bd3 ba1.4k sqft9710 Clermont Ln, Thornton, CO 80229Off Market
Nearby schools
GreatSchools rating
- 1/10Alsup Elementary SchoolGrades: PK-6Distance: 3.6 mi
- 2/10Adams City Middle SchoolGrades: 7-8Distance: 3.1 mi
- 3/10Adams City High SchoolGrades: 9-12Distance: 3.6 mi
Schools provided by the listing agent
- Elementary: Alsup
- Middle: Adams City
- High: Adams City
- District: Adams 14
Source: REcolorado as distributed by MLS GRID. This data may not be complete. We recommend contacting the local school district to confirm school assignments for this home.
Get a cash offer in 3 minutes
Find out how much your home could sell for in as little as 3 minutes with a no-obligation cash offer.
Estimated market value
$326,800
Get a cash offer in 3 minutes
Find out how much your home could sell for in as little as 3 minutes with a no-obligation cash offer.
Estimated market value
$326,800
- Colorado
- Adams County
- Thornton
- 80229
- Cornerstone
- 9730 Clermont Lane
Nearby cities
Nearby neighborhoods
Nearby zip codes
Other Thornton Topics
