Discover the epitome of comfortable living in this pristine 3rd-floor condo within the coveted Saratoga Lakes subdivision. Nestled in a secure, 4-story elevator building with convenient garage parking, this immaculate unit offers a harmonious blend of style and functionality. Featuring 2 bedrooms and 2 bathrooms, this home boasts a spacious open concept floor plan enhanced by 9' ceilings, elegant white trim, and exquisite crown molding. The expansive eat-in kitchen is a chef's dream, complete with granite countertops, a breakfast bar, and a pantry closet. It seamlessly flows into the dining room and airy living room, where you'll find a cozy gas fireplace and access to a private covered balcony, perfect for relaxing. The master bedroom is a true retreat with its double closets-one walk-in and one regular-and a luxurious master bathroom featuring a whirlpool tub and separate shower. Recent updates include a new fridge in 2020 and new bedroom windows installed in 2023, ensuring modern comfort. Plus, all furniture is included, making this move-in ready condo an exceptional find. Enjoy the ease and elegance of condo living with all the amenities and personal touches that make this space truly special.
Closed
$280,000
9730 Koch Ct Unit 3C, Orland Park, IL 60467
2beds
--sqft
Condominium, Single Family Residence
Built in 2004
-- sqft lot
$311,900 Zestimate®
$--/sqft
$2,355 Estimated rent
Home value
$311,900
$278,000 - $349,000
$2,355/mo
Zestimate® history
Owner options
List your home for rent
$2,355/mo
Rent Zestimate®
Find your next renter with Zillow Rental Manager. Plus, with online applications, you can quickly screen prospective tenants – for free.
$2,355/mo
Rent Zestimate®
Refinance and save
$2,301/mo
Est. payment
Refinancing to a lower rate could help reduce your monthly payments and save thousands over the life of the loan.
$2,301/mo
Est. payment
Explore your selling options
Work with a Zillow partner agent
Leverage their expertise and Zillow's premium Showcase listings to get your home seen by more buyers.
Get startedList with your own agent
Get your home in front of millions of buyers by listing it on Zillow.
Learn how to do itSell it yourself
Take full control of how buyers see your home on Zillow by listing For Sale by Owner (FSBO).
List your homeWhat's special
Zillow last checked:
Listing updated:
Listed by:
Robert Kroll 708-479-0021,
Century 21 Kroll Realty,
Teresa Kroll,
Century 21 Kroll Realty
Bought with:
Bill Erdman
Century 21 Circle
Source: MRED as distributed by MLS GRID,MLS#: 12123345
Facts & features
Interior
Bedrooms & bathrooms
- Bedrooms: 2
- Bathrooms: 2
- Full bathrooms: 2
Rooms
- Room types: No additional rooms
Primary bedroom
- Features: Flooring (Carpet), Window Treatments (All), Bathroom (Full)
- Level: Main
- Area: 192 Square Feet
- Dimensions: 16X12
Bedroom 2
- Features: Flooring (Carpet), Window Treatments (All)
- Level: Main
- Area: 120 Square Feet
- Dimensions: 12X10
Dining room
- Features: Flooring (Carpet)
- Level: Main
- Area: 132 Square Feet
- Dimensions: 12X11
Kitchen
- Features: Kitchen (Eating Area-Breakfast Bar, Eating Area-Table Space, Pantry-Closet), Flooring (Ceramic Tile)
- Level: Main
- Area: 168 Square Feet
- Dimensions: 14X12
Living room
- Features: Flooring (Carpet), Window Treatments (All)
- Level: Main
- Area: 182 Square Feet
- Dimensions: 14X13
Heating
- Natural Gas, Forced Air
Cooling
- Central Air
Appliances
- Included: Range, Microwave, Dishwasher, Refrigerator, Washer, Dryer, Disposal
- Laundry: Washer Hookup, Main Level, In Unit, Laundry Closet
Features
- Elevator, 1st Floor Bedroom, 1st Floor Full Bath, Flexicore, Built-in Features, Walk-In Closet(s)
- Basement: None
- Number of fireplaces: 1
- Fireplace features: Gas Log, Gas Starter, Living Room
Interior area
- Total structure area: 0
Property
Parking
- Total spaces: 1
- Parking features: Asphalt, Garage Door Opener, On Site, Garage Owned, Attached, Garage
- Attached garage spaces: 1
- Has uncovered spaces: Yes
Accessibility
- Accessibility features: No Interior Steps, Disability Access
Features
- Exterior features: Balcony
- Has view: Yes
- View description: Water
- Has water view: Yes
- Water view: Water
- Waterfront features: Pond
Lot
- Features: Common Grounds, Landscaped
Details
- Additional parcels included: 27214050741028
- Parcel number: 27214050741015
- Special conditions: None
- Other equipment: Ceiling Fan(s), Sump Pump
Construction
Type & style
- Home type: Condo
- Property subtype: Condominium, Single Family Residence
Materials
- Brick
- Foundation: Concrete Perimeter
- Roof: Asphalt
Condition
- New construction: No
- Year built: 2004
Utilities & green energy
- Sewer: Public Sewer
- Water: Lake Michigan
Community & HOA
Community
- Security: Fire Sprinkler System, Carbon Monoxide Detector(s)
- Subdivision: Saratoga Lakes
HOA
- Has HOA: Yes
- Amenities included: Elevator(s), Storage, Security
- Services included: Parking, Insurance, Security, Exterior Maintenance, Lawn Care, Scavenger, Snow Removal
- HOA fee: $293 monthly
Location
- Region: Orland Park
Financial & listing details
- Tax assessed value: $238,580
- Annual tax amount: $6,938
- Date on market: 7/29/2024
- Listing terms: Conventional
- Ownership: Condo
Price history
| Date | Event | Price |
|---|---|---|
| 8/26/2024 | Sold | $280,000+0.1% |
Source:  MRED as distributed by MLS GRID #12123345 Report a problem MRED as distributed by MLS GRID #12123345 Report a problem | ||
| 8/1/2024 | Contingent | $279,808 |
Source: MRED as distributed by MLS GRID #12123345 Report a problem | ||
| 7/29/2024 | Listed for sale | $279,808+21.7% |
Source: MRED as distributed by MLS GRID #12123345 Report a problem | ||
| 6/22/2005 | Sold | $230,000 |
Source: Public Record Report a problem | ||
Public tax history
| Year | Property taxes | Tax assessment |
|---|---|---|
| 2024 | $6,539 -0.1% | $23,858 |
| 2023 | $6,542 -5% | $23,858 +21.6% |
| 2022 | $6,887 +3.2% | $19,613 |
| 2021 | $6,674 -0.3% | $19,613 -3.6% |
| 2020 | $6,693 +19.3% | $20,352 +16.1% |
| 2019 | $5,612 +2.3% | $17,536 |
| 2018 | $5,488 +2.4% | $17,536 |
| 2017 | $5,360 -1.2% | $17,536 +6.5% |
| 2016 | $5,424 +0.9% | $16,461 |
| 2015 | $5,374 +1.2% | $16,461 |
| 2014 | $5,311 -1.8% | $16,461 -9.1% |
| 2013 | $5,407 +3.2% | $18,104 |
| 2012 | $5,239 +5% | $18,104 |
| 2011 | $4,988 +8.2% | $18,104 +6.5% |
| 2010 | $4,608 -21.8% | $17,004 -23.2% |
| 2009 | $5,891 +5.4% | $22,140 -5% |
| 2008 | $5,587 -3.9% | $23,306 -4.9% |
| 2007 | $5,811 +0.4% | $24,507 -5.6% |
| 2006 | $5,791 | $25,964 |
Find assessor info on the county website
Neighborhood: 60467
Nearby homes
- $382,0002 bd2 ba42k sqft9730 Koch Ct UNIT 3A, Orland Park, IL 60467Off Market
- $280,0002 bd2 ba1.8k sqft9730 Koch Ct UNIT 1D, Orland Park, IL 60467Sold
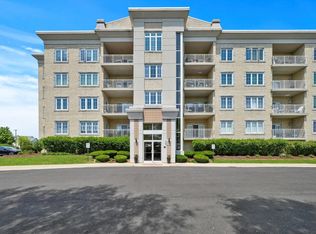
- $338,500-- bd-- ba-- sqft9730 Koch Ct #G7, Orland Park, IL 60467Off Market
- $372,500-- bd-- ba-- sqft9730 Koch Ct #G2, Orland Park, IL 60467Off Market
- $352,100-- bd-- ba-- sqft9730 Koch Ct #G21, Orland Park, IL 60467Off Market
- $309,9002 bd2 ba1.3k sqft9730 Koch Ct UNIT 1F, Orland Park, IL 60467Off Market
- $286,400-- bd-- ba-- sqft9730 Koch Ct #G25, Orland Park, IL 60467Off Market
- $287,2002 bd2 ba1.3k sqft9730 Koch Ct UNIT 4F, Orland Park, IL 60467Off Market
- $376,400-- bd-- ba-- sqft9730 Koch Ct #G24, Orland Park, IL 60467Off Market
Nearby schools
GreatSchools rating
- 8/10Fernway Park Elementary SchoolGrades: PK-5Distance: 1.2 mi
- 7/10Prairie View Middle SchoolGrades: 6-8Distance: 2 mi
- 10/10Victor J Andrew High SchoolGrades: 9-12Distance: 1.3 mi
Schools provided by the listing agent
- District: 140
Source: MRED as distributed by MLS GRID. This data may not be complete. We recommend contacting the local school district to confirm school assignments for this home.
Get a cash offer in 3 minutes
Find out how much your home could sell for in as little as 3 minutes with a no-obligation cash offer.
Estimated market value
$311,900
Get a cash offer in 3 minutes
Find out how much your home could sell for in as little as 3 minutes with a no-obligation cash offer.
Estimated market value
$311,900
- Illinois
- Cook County
- Orland Park
- 60467
- 9730 Koch Ct Unit 3C
