Skip main navigation
Sold for $265,000
  • $265,000

    9730 LAKE CHASE ISLAND WAY #9730, TAMPA, FL 33626

    3beds
    1,578sqft
    Condominium
    Built in 2001
    -- sqft lot
    $265,200 Zestimate®
    $168/sqft
    $2,382 Estimated rent

    Home value

    $265,200

    $247,000 - $286,000

    $2,382/mo

    Zestimate® history
    Loading
    Loading...

    Owner options

    List your home for rent

    $2,382/mo

    Rent Zestimate®

    Find your next renter with Zillow Rental Manager. Plus, with online applications, you can quickly screen prospective tenants – for free.

    Learn more

    $2,382/mo

    Rent Zestimate®

    Refinance and save

    $2,557/mo

    Est. payment

    Refinancing to a lower rate could help reduce your monthly payments and save thousands over the life of the loan.

    See today's rates

    $2,557/mo

    Est. payment

    Explore your selling options

    Work with a Zillow partner agent

    Leverage their expertise and Zillow's premium Showcase listings to get your home seen by more buyers.

    Get started

    List with your own agent

    Get your home in front of millions of buyers by listing it on Zillow.

    Learn how to do it

    Sell it yourself

    Take full control of how buyers see your home on Zillow by listing For Sale by Owner (FSBO).

    List your home

    What's special

    Abundant natural lightQuartz countertopsOpen-concept floor planUnder mount sinkTwo unmanned gated entrancesThoughtfully upgraded en-suite bathSoaring vaulted ceilings
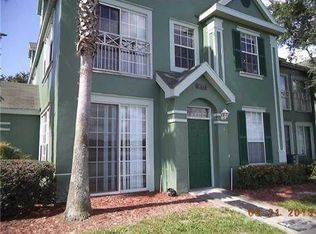
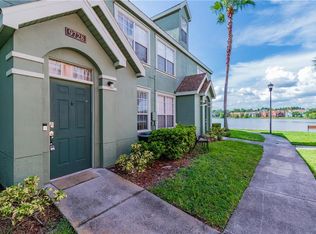
    One or more photo(s) has been virtually staged. STUNNING and MOVE-IN READY LAKEFRONT condo in Lake Chase, where luxury meets leisure in a community designed for resort-style living. This beautiful residence offers 1,578 SqFt of living space with soaring vaulted ceilings, abundant natural light, and breathtaking lake views from almost every angle. The open-concept floor plan features 3 bedrooms, 2 bathrooms, a 1-car garage, and a covered carport. The upgraded coastal white kitchen is complete with quartz countertops, stainless steel appliances, and an under mount sink. Laminate flooring flows throughout the home, with tile in the kitchen and bathrooms. The upstairs flex loft opens to the main living area and is a standout feature, dramatically showcasing the vaulted ceilings and stunning lake views. The spacious owner’s suite serves as a serene retreat, offering a walk-in closet, and a thoughtfully upgraded en-suite bath featuring a glass sliding barn door, dual quartz vanity, and an elegant shower. Two additional bedrooms and a full bathroom are well positioned, with both the second and third bedrooms offering serene lake views. Residents of Lake Chase Condominiums enjoy outstanding amenities, including two unmanned gated entrances, a clubhouse, fitness center, meeting room, playground, tennis courts, basketball courts, sand volleyball, two swimming pools, and a scenic walking trail around the lake. Enjoy a maintenance free living with HOA maintained grounds and no flood insurance required. Conveniently located near top-rated schools, golf courses, Citrus Park Mall, dining, and entertainment. With easy access to the Veterans Expressway, Downtown Tampa, Tampa International Airport, Raymond James Stadium, Amalie Arena, and our beautiful Gulf beaches. Recent improvements include new doors (2020), renovated kitchen and bathrooms (2020), new flooring (2020), HVAC (2021), water heater (2022), and roof (est. 10 years old). Schedule your private showing today!

    Zillow last checked:

    Listing updated:

    Listed by:

    Selinda Moore, PA 614-975-7176,

    EXP REALTY LLC 888-883-8509

    Bought with:

    Jonathan Rivera, 3353207

    SMITH & ASSOCIATES REAL ESTATE

    Sophia Sanchez, 3084665

    SMITH & ASSOCIATES REAL ESTATE

    Source: Stellar MLS,MLS#: W7882031MLS LogoOriginating MLS: Sarasota - Manatee

    Facts & features

    Interior

    Bedrooms & bathrooms
    • Bedrooms: 3
    • Bathrooms: 2
    • Full bathrooms: 2
    Rooms
    • Room types: Great Room, Utility Room, Loft
    Primary bedroom
    • Features: Ceiling Fan(s), Walk-In Closet(s)
    • Level: First
    • Area: 182 Square Feet
    • Dimensions: 13x14
    Bathroom 2
    • Level: Second
    • Area: 130.81 Square Feet
    • Dimensions: 12.7x10.3
    Bathroom 3
    • Level: Second
    • Area: 219.2 Square Feet
    • Dimensions: 20.11x10.9
    Dining room
    • Level: First
    • Area: 91.18 Square Feet
    • Dimensions: 9.4x9.7
    Kitchen
    • Level: First
    • Area: 94.09 Square Feet
    • Dimensions: 9.7x9.7
    Living room
    • Level: First
    • Area: 256.7 Square Feet
    • Dimensions: 17x15.1
    Loft
    • Level: Second
    • Area: 290.68 Square Feet
    • Dimensions: 16.9x17.2
    Heating
    • Central, Electric
    Cooling
    • Central Air
    Appliances
    • Included: Dishwasher, Disposal, Dryer, Electric Water Heater, Microwave, Range, Refrigerator, Washer
    • Laundry: Inside, Laundry Closet
    Features
    • Ceiling Fan(s), Eating Space In Kitchen, High Ceilings, Kitchen/Family Room Combo, Open Floorplan, Primary Bedroom Main Floor, Solid Surface Counters, Thermostat, Vaulted Ceiling(s), Walk-In Closet(s)
    • Flooring: Laminate, Tile
    • Windows: Blinds, Drapes, Window Treatments
    • Has fireplace: No
    • Common walls with other units/homes: Corner Unit,End Unit
    Interior area
    • Total structure area: 1,578
    • Total interior livable area: 1,578 sqft

    Property

    Parking
    • Total spaces: 2
    • Parking features: Assigned, Deeded, Driveway, Garage Door Opener, Guest
    • Attached garage spaces: 1
    • Carport spaces: 1
    • Covered spaces: 2
    • Has uncovered spaces: Yes
    Features
    • Levels: Two
    • Stories: 2
    • Exterior features: Rain Gutters, Sidewalk
    • Has view: Yes
    • View description: Water
    • Water view: Water
    • Waterfront features: Lake
    Lot
    • Size: 573 Square Feet
    • Features: Corner Lot, Sidewalk
    Details
    • Parcel number: U10281782000003209730.0
    • Zoning: RMC-16
    • Special conditions: None

    Construction

    Type & style
    • Home type: Condo
    • Property subtype: Condominium
    • Attached to another structure: Yes
    Materials
    • Stucco, Wood Frame
    • Foundation: Slab
    • Roof: Shingle
    Condition
    • Completed
    • New construction: No
    • Year built: 2001

    Utilities & green energy

    • Sewer: Public Sewer
    • Water: Public
    • Utilities for property: BB/HS Internet Available, Electricity Connected, Public, Sewer Connected, Street Lights, Water Connected

    Community & HOA

    Community
    • Features: Lake, Buyer Approval Required, Clubhouse, Community Mailbox, Deed Restrictions, Fitness Center, Gated Community - No Guard, Playground, Pool, Sidewalks, Tennis Court(s)
    • Pet fee: $0 monthly
    • Subdivision: LAKE CHASE CONDO
    HOA
    • Has HOA: No
    • Amenities included: Basketball Court, Clubhouse, Fitness Center, Gated, Maintenance, Playground, Pool, Recreation Facilities, Tennis Court(s), Trail(s)
    • Services included: Community Pool, Insurance, Internet, Maintenance Structure, Maintenance Grounds, Maintenance Repairs, Manager, Pool Maintenance, Trash
    • HOA fee: $721 monthly
    • HOA name: Kim Morales
    • HOA phone: 888-813-3435
    Location
    • Region: Tampa

    Financial & listing details

    • Price per square foot: $168/sqft
    • Annual tax amount: $5,053
    • Date on market: 1/15/2026
    • Cumulative days on market: 55 days
    • Listing terms: Cash,Conventional
    • Ownership: Condominium
    • Total actual rent: 0
    • Electric utility on property: Yes
    • Road surface type: Paved, Asphalt

    Price history

    DateEventPrice
    4/17/2026Sold$265,000-3.6%$168/sqft
    Source: Stellar MLS #W7882031 Report a problem
    2/16/2026Pending sale$275,000$174/sqft
    Source: Stellar MLS #W7882031 Report a problem
    1/15/2026Listed for sale$275,000-8.3%$174/sqft
    Source: eXp Realty #W7882031 Report a problem
    1/2/2026Listing removed$299,900$190/sqft
    Source: Stellar MLS #TB8443622 Report a problem
    11/26/2025Pending sale$299,900$190/sqft
    Source: Stellar MLS #TB8443622 Report a problem
    10/31/2025Listed for sale$299,900+17.6%$190/sqft
    Source: Stellar MLS #TB8443622 Report a problem
    8/13/2025Sold$255,000-11.8%$162/sqft
    Source: Stellar MLS #TB8359054 Report a problem
    7/21/2025Pending sale$289,000$183/sqft
    Source: Stellar MLS #TB8359054 Report a problem
    7/10/2025Price change$289,000-3.3%$183/sqft
    Source: Stellar MLS #TB8359054 Report a problem
    4/30/2025Price change$299,000-5.1%$189/sqft
    Source: Stellar MLS #TB8359054 Report a problem
    4/8/2025Price change$315,000-3.1%$200/sqft
    Source: Stellar MLS #TB8359054 Report a problem
    3/25/2025Price change$325,000-1.2%$206/sqft
    Source: Stellar MLS #TB8359054 Report a problem
    3/7/2025Listed for sale$328,900+49.5%$208/sqft
    Source: Stellar MLS #TB8359054 Report a problem
    7/7/2020Sold$220,000$139/sqft
    Source: Stellar MLS #U8084169 Report a problem
    5/22/2020Pending sale$220,000$139/sqft
    Source: SUN & SAND REAL ESTATE LLC #U8084169 Report a problem
    5/12/2020Listed for sale$220,000$139/sqft
    Source: SUN & SAND REAL ESTATE LLC #U8084169 Report a problem

    Public tax history

    Tax history is unavailable.

    Neighborhood: 33626

    Nearby schools

    GreatSchools rating
    Schools provided by the listing agent
    • Elementary: Deer Park Elem-HB
    • Middle: Davidsen-HB
    • High: Sickles-HB

    Source: Stellar MLS. This data may not be complete. We recommend contacting the local school district to confirm school assignments for this home.

    Get a cash offer in 3 minutes
    Find out how much your home could sell for in as little as 3 minutes with a no-obligation cash offer.
    Estimated market value
    $265,200
    Get a cash offer in 3 minutes
    Find out how much your home could sell for in as little as 3 minutes with a no-obligation cash offer.
    Estimated market value
    $265,200