Welcome to this charming home located on Evansville's Northside in a peaceful neighborhood, nestled at the end of a quiet cul-de-sac. As you approach the property, you'll immediately appreciate the attractive updated exterior. Featuring a beautiful entry door with a camber top-glass panel complimented by a freshly painted decorative garage door, as well as, well-maintained landscaping with continuous concrete landscape edging, which provides seamless, modern edging for your landscape beds, a spacious driveway, and an attached two-car garage, providing ample parking space for you and your guests. Upon entering the home, you'll be warmly welcomed by freshly painted walls and trim throughout the house. Step into a living room full of character with vaulted ceilings, a ceiling fan for added comfort, large windows that flood the space with natural light, updated laminate hardwood flooring, and a cozy fireplace with beautiful architectural details, creating the perfect atmosphere for relaxation and entertaining. Remodeled in July of 2023, the well-designed eat-in kitchen seamlessly flows from the living room, creating an open and inviting space. The kitchen showcases all new matching appliances, luxury vinyl tile flooring, quartz countertops and stunning custom soft-close maple cabinets detailed with crown molding, offering an abundance of cabinet space to accommodate all your storage needs. Retreat to the inviting primary bedroom with new carpeting, freshly painted walls and trim, large windows, a generous walk-in closet to keep your belongings organized, and an en-suite bathroom for your convenience. The remaining two bedrooms continue to impress with new comfortable carpeting, large windows, ceiling fans, and ample closet space with adjustable shelving to accommodate your storage needs. Access to the backyard can be found through the kitchen, leading you to a spacious back patio, perfect for outdoor dining, entertaining, or simply enjoying a peaceful morning coffee. The property also includes a storage shed for all your gardening tools. This Evansville gem on the Northside offers a tranquil lifestyle in a desirable neighborhood, with its appealing features, spacious layout, and convenient amenities. Don't miss the opportunity to make this house your home! Sellers are including the garage dartboard and a 1 year Home Warranty, for your peace of mind!
Closed
$276,000
9730 Lakebrook Ct, Evansville, IN 47711
3beds
1,558sqft
Single Family Residence
Built in 1995
0.36 Acres Lot
$300,300 Zestimate®
$--/sqft
$1,645 Estimated rent
Home value
$300,300
$285,000 - $315,000
$1,645/mo
Zestimate® history
Owner options
List your home for rent
$1,645/mo
Rent Zestimate®
Find your next renter with Zillow Rental Manager. Plus, with online applications, you can quickly screen prospective tenants – for free.
$1,645/mo
Rent Zestimate®
Refinance and save
$1,335/mo
Est. payment
Refinancing to a lower rate could help reduce your monthly payments and save thousands over the life of the loan.
$1,335/mo
Est. payment
Explore your selling options
Work with a Zillow partner agent
Leverage their expertise and Zillow's premium Showcase listings to get your home seen by more buyers.
Get startedList with your own agent
Get your home in front of millions of buyers by listing it on Zillow.
Learn how to do itSell it yourself
Take full control of how buyers see your home on Zillow by listing For Sale by Owner (FSBO).
List your homeWhat's special
New carpetingCozy fireplaceModern edgingVaulted ceilingsSpacious back patioCrown moldingTrim throughout
Zillow last checked:
Listing updated:
Listed by:
Brecklyn Kiltz Office:812-858-2400,
ERA FIRST ADVANTAGE REALTY, INC
Bought with:
Penny Crick, RB14041864
ERA FIRST ADVANTAGE REALTY, INC
Source: IRMLS,MLS#: 202333240
Facts & features
Interior
Bedrooms & bathrooms
- Bedrooms: 3
- Bathrooms: 2
- Full bathrooms: 2
- Main level bedrooms: 3
Bedroom 1
- Level: Main
Bedroom 2
- Level: Main
Kitchen
- Level: Main
- Area: 209
- Dimensions: 19 x 11
Living room
- Level: Main
- Area: 320
- Dimensions: 20 x 16
Heating
- Natural Gas, Forced Air
Cooling
- Central Air
Appliances
- Included: Dishwasher, Microwave, Refrigerator, Electric Range, Gas Water Heater
- Laundry: Electric Dryer Hookup, Main Level, Washer Hookup
Features
- 1st Bdrm En Suite, Ceiling Fan(s), Vaulted Ceiling(s), Walk-In Closet(s), Crown Molding, Eat-in Kitchen, Entrance Foyer, Main Level Bedroom Suite, Custom Cabinetry
- Flooring: Carpet, Laminate, Tile, Vinyl, Ceramic Tile
- Windows: Window Treatments, Blinds
- Basement: Crawl Space,Block
- Attic: Pull Down Stairs
- Number of fireplaces: 1
- Fireplace features: Living Room, Gas Starter
Interior area
- Total structure area: 1,558
- Total interior livable area: 1,558 sqft
- Finished area above ground: 1,558
- Finished area below ground: 0
Property
Parking
- Total spaces: 2
- Parking features: Attached, Garage Door Opener, Concrete
- Attached garage spaces: 2
- Has uncovered spaces: Yes
Features
- Levels: One
- Stories: 1
- Patio & porch: Patio
- Exterior features: Fire Pit, Irrigation System
- Fencing: None
Lot
- Size: 0.36 Acres
- Dimensions: 110x157
- Features: Cul-De-Sac, Landscaped
Details
- Additional structures: Shed
- Parcel number: 820420002673.003019
Construction
Type & style
- Home type: SingleFamily
- Architectural style: Traditional
- Property subtype: Single Family Residence
Materials
- Brick, Vinyl Siding
Condition
- New construction: No
- Year built: 1995
Details
- Warranty included: Yes
Utilities & green energy
- Gas: CenterPoint Energy
- Sewer: City
- Water: City
Green energy
- Energy efficient items: Appliances, Doors, Lighting, Insulation, Windows
Community & HOA
Community
- Subdivision: Brook View / Brookview
Location
- Region: Evansville
Financial & listing details
- Tax assessed value: $261,300
- Annual tax amount: $2,526
- Date on market: 10/7/2023
- Listing terms: Cash,Conventional,FHA,USDA Loan,VA Loan
Price history
| Date | Event | Price |
|---|---|---|
| 10/6/2023 | Sold | $276,000+2.3% |
Source:  IRMLS #202333240 Report a problem IRMLS #202333240 Report a problem | ||
| 9/14/2023 | Pending sale | $269,900 |
Source: IRMLS #202333240 Report a problem | ||
| 9/13/2023 | Listed for sale | $269,900+68.8% |
Source: IRMLS #202333240 Report a problem | ||
| 8/9/2017 | Listing removed | $159,900$103/sqft |
Source: Evansville IN #201731964 Report a problem | ||
| 7/28/2017 | Price change | $159,900-3%$103/sqft |
Source: KELLER WILLIAMS CAPITAL REALTY #201731964 Report a problem | ||
| 7/6/2017 | Price change | $164,900-2.9%$106/sqft |
Source: F.C. Tucker Emge REALTORS #201727069 Report a problem | ||
| 6/15/2017 | Listed for sale | $169,900$109/sqft |
Source: FC TUCKER EMGE REALTORS #201727069 Report a problem | ||
Public tax history
| Year | Property taxes | Tax assessment |
|---|---|---|
| 2025 | $2,525 +3.1% | $261,300 +6.4% |
| 2024 | $2,450 -3% | $245,600 +0.4% |
| 2023 | $2,526 +30% | $244,500 +3.3% |
| 2022 | $1,943 +0.9% | $236,600 +26.9% |
| 2021 | $1,926 +27.8% | $186,400 -2.2% |
| 2020 | $1,507 +1% | $190,600 +18.8% |
| 2019 | $1,493 +0.5% | $160,400 |
| 2018 | $1,486 +12% | $160,400 -0.1% |
| 2017 | $1,326 | $160,600 +6.1% |
| 2016 | $1,326 +1.9% | $151,400 -1.8% |
| 2014 | $1,302 -3.6% | $154,100 -1.8% |
| 2013 | $1,351 -2.2% | $157,000 +0.1% |
| 2012 | $1,381 +36.5% | $156,800 +7.7% |
| 2011 | $1,012 +6% | $145,600 |
| 2010 | $955 +10.4% | $145,600 |
| 2009 | $865 | $145,600 +6.7% |
| 2008 | -- | $136,400 |
| 2007 | -- | $136,400 |
| 2006 | -- | -- |
| 2003 | -- | $75,700 |
| 2001 | -- | $75,700 |
Find assessor info on the county website
Neighborhood: 47711
Nearby homes
- $298,1003 bd2 ba1.8k sqft9740 Lakebrook Ct, Evansville, IN 47711Off Market
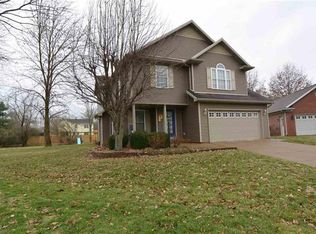
- $345,4003 bd4 ba2k sqft9720 Lakebrook Ct, Evansville, IN 47711Off Market
- $288,9003 bd2 ba1.5k sqft700 Lakebrook Dr, Evansville, IN 47711Off Market
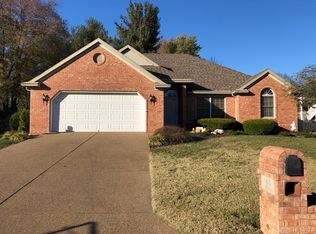
- $363,9003 bd2 ba2k sqft650 Lakebrook Dr, Evansville, IN 47711Off Market
- $308,9003 bd2 ba2k sqft710 Lakebrook Dr, Evansville, IN 47711Off Market
- $354,7003 bd2 ba1.5k sqft9731 Lakebrook Ct, Evansville, IN 47711Off Market
- $334,7004 bd3 ba2.2k sqft9737 Lakebrook Ct, Evansville, IN 47711Off Market
- $253,5003 bd2 ba1.4k sqft9707 Creekrun Ct, Evansville, IN 47711Off Market
Nearby schools
GreatSchools rating
- 7/10Highland Elementary SchoolGrades: K-5Distance: 2.2 mi
- 9/10Thompkins Middle SchoolGrades: 6-8Distance: 3.6 mi
- 7/10Central High SchoolGrades: 9-12Distance: 2.9 mi
Schools provided by the listing agent
- Elementary: Highland
- Middle: Thompkins
- High: Central
- District: Evansville-Vanderburgh School Corp.
Source: IRMLS. This data may not be complete. We recommend contacting the local school district to confirm school assignments for this home.


Get pre-qualified for a loan
At Zillow Home Loans, we can pre-qualify you in as little as 5 minutes with no impact to your credit score.An equal housing lender. NMLS #10287.
Sell for more on Zillow
Get a Zillow Showcase℠ listing at no additional cost and you could sell for .
$300,300
2% more
+$6,006
With Zillow Showcase(estimated)
$306,306
- Indiana
- Vanderburgh County
- Evansville
- 47711
- 9730 Lakebrook Ct
Nearby cities
Nearby neighborhoods
Nearby zip codes
Other Evansville Topics
