Prepare to be surprised by the space and extensive updates found inside this beautifully transformed home! The open main level features hardwood flooring, abundant recessed lighting and a spacious living area with a custom built-in entertainment center. The updated kitchen is designed for both everyday living and entertaining, offering granite countertops, generous cabinetry, stainless-steel appliances, pendant lighting and a large island with breakfast-bar seating. A dramatic open staircase and light-filled upper landing lead to three generously sized bedrooms and two full baths. The spacious primary suite includes a private bath with dual vanities, extensive stonework and a soaking tub. The finished lower level greatly expands the living space with an approximately 22-by-23-foot recreation room, an additional bedroom or flexible bonus room, a full bath, laundry area. Detached one-car garage. This home offers outstanding space, versatility and amenities at every level.
New
$450,000
9730 Reeves Ct, Franklin Park, IL 60131
4beds
1,958sqft
Single Family Residence
Built in 1945
4,800 Square Feet Lot
$444,900 Zestimate®
$230/sqft
$-- HOA
What's special
Three generously sized bedroomsCustom built-in entertainment centerAbundant recessed lightingLight-filled upper landingExtensive stoneworkUpdated kitchenFinished lower level
- 2 days
- 499
- 54
Zillow last checked:
Listing updated:
Listed by:
David Burdeen 312-404-4077,
RE/MAX 10 Lincoln Park
Source: MRED as distributed by MLS GRID,MLS#: 12753195
Facts & features
Interior
Bedrooms & bathrooms
- Bedrooms: 4
- Bathrooms: 3
- Full bathrooms: 3
Rooms
- Room types: Eating Area
Primary bedroom
- Features: Flooring (Carpet), Bathroom (Full)
- Level: Second
- Area: 400 Square Feet
- Dimensions: 25X16
Bedroom 2
- Features: Flooring (Carpet)
- Level: Second
- Area: 165 Square Feet
- Dimensions: 15X11
Bedroom 3
- Features: Flooring (Carpet)
- Level: Second
- Area: 168 Square Feet
- Dimensions: 14X12
Bedroom 4
- Features: Flooring (Hardwood)
- Level: Basement
- Area: 120 Square Feet
- Dimensions: 10X12
Dining room
- Features: Flooring (Hardwood)
- Level: Main
- Dimensions: COMBO
Eating area
- Level: Main
- Area: 30 Square Feet
- Dimensions: 5X6
Family room
- Features: Flooring (Carpet)
- Level: Basement
- Area: 506 Square Feet
- Dimensions: 22X23
Kitchen
- Features: Flooring (Hardwood)
- Level: Main
- Area: 192 Square Feet
- Dimensions: 16X12
Laundry
- Features: Flooring (Carpet)
- Level: Basement
- Area: 77 Square Feet
- Dimensions: 7X11
Living room
- Features: Flooring (Hardwood)
- Level: Main
- Area: 476 Square Feet
- Dimensions: 28X17
Heating
- Natural Gas, Electric
Cooling
- Central Air
Appliances
- Included: Humidifier, Gas Water Heater
Features
- Basement: Partially Finished,Partial
Interior area
- Total structure area: 0
- Total interior livable area: 1,958 sqft
Property
Parking
- Total spaces: 1
- Parking features: Yes, Detached, Garage
- Garage spaces: 1
Accessibility
- Accessibility features: No Disability Access
Features
- Stories: 2
Lot
- Size: 4,800 Square Feet
- Dimensions: 40 X 120
Details
- Parcel number: 12212120240000
- Special conditions: None
- Other equipment: Ceiling Fan(s), Sump Pump, Backup Sump Pump;
Construction
Type & style
- Home type: SingleFamily
- Property subtype: Single Family Residence
Materials
- Vinyl Siding, Brick
- Roof: Asphalt
Condition
- New construction: No
- Year built: 1945
- Major remodel year: 2011
Utilities & green energy
- Electric: 200+ Amp Service
- Sewer: Public Sewer
- Water: Lake Michigan, Public
Community & HOA
Community
- Security: Closed Circuit Camera(s)
HOA
- Services included: None
Location
- Region: Franklin Park
Financial & listing details
- Price per square foot: $230/sqft
- Tax assessed value: $290,000
- Annual tax amount: $10,099
- Date on market: 9/8/2026
- Ownership: Fee Simple
Estimated market value
$444,900
$423,000 - $467,000
$3,198/mo
Price history
| Date | Event | Price |
|---|---|---|
| 9/8/2026 | Listed for sale | $450,000+111.8%$230/sqft |
Source:  MRED as distributed by MLS GRID #12753195 Report a problem MRED as distributed by MLS GRID #12753195 Report a problem | ||
| 3/6/2007 | Sold | $212,500$109/sqft |
Source: MRED as distributed by MLS GRID #06317045 Report a problem | ||
Public tax history
| Year | Property taxes | Tax assessment |
|---|---|---|
| 2024 | $8,517 +4.1% | $29,000 +0% |
| 2023 | $8,184 +0.9% | $28,999 |
| 2022 | $8,114 +41.8% | $28,999 +58.3% |
| 2021 | $5,724 +1.3% | $18,321 |
| 2020 | $5,648 +0.7% | $18,321 -11.5% |
| 2019 | $5,610 -15.5% | $20,702 -3.1% |
| 2018 | $6,637 -0.3% | $21,372 |
| 2017 | $6,654 -2.4% | $21,372 -3.8% |
| 2016 | $6,821 +3.9% | $22,210 +8.1% |
| 2015 | $6,566 +0.5% | $20,554 |
| 2014 | $6,534 +3.9% | $20,554 |
| 2013 | $6,290 +35.1% | $20,554 +20.9% |
| 2012 | $4,655 +3% | $16,996 |
| 2011 | $4,519 +1.6% | $16,996 |
| 2010 | $4,449 -30.4% | $16,996 -25.4% |
| 2009 | $6,390 +9.7% | $22,777 -12% |
| 2008 | $5,823 +10.2% | $25,882 +4.3% |
| 2007 | $5,282 +421.8% | $24,817 +30.4% |
| 2006 | $1,012 -0.9% | $19,027 |
| 2005 | $1,022 -8.2% | $19,027 |
| 2004 | $1,113 -14.8% | $19,027 +36.7% |
| 2003 | $1,307 +9.9% | $13,920 |
| 2002 | $1,189 -29.4% | $13,920 |
| 2001 | $1,684 +1% | $13,920 +16.1% |
| 2000 | $1,667 +1% | $11,985 |
| 1999 | $1,651 | $11,985 |
Find assessor info on the county website
Monthly payment
Est. payment
Payment breakdown
Explore the cost of this home by adjusting the details. Changes won't be saved.Climate risks
Neighborhood: 60131
Nearby schools
Schools provided by the listing agent
- District: 83
Source: MRED as distributed by MLS GRID. This data may not be complete. We recommend contacting the local school district to confirm school assignments for this home.
Similar homes
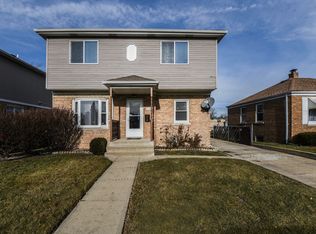
- $449,0004 bd2 ba1.7k sqft9510 Davis St, Franklin Park, IL 60131New
 MLS ID #12754288, Mario Fierro, FIERRO LEGACY REALTY INC. MRED as distributed by MLS GRID
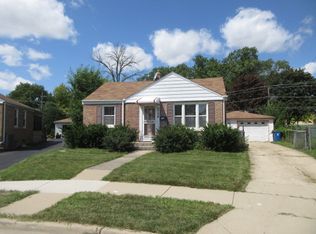
 - $430,0003 bd2 ba1.2k sqft3521 Sarah St, Franklin Park, IL 60131New
 MLS ID #12753513, Yenny Grajales, Chicagoland Brokers, Inc.. MRED as distributed by MLS GRID
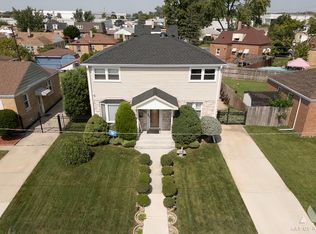
 - $429,9005 bd2 ba1.5k sqft2807 Scott St, Franklin Park, IL 60131Active
 MLS ID #12746078, Ginny Leamy, Compass. MRED as distributed by MLS GRID
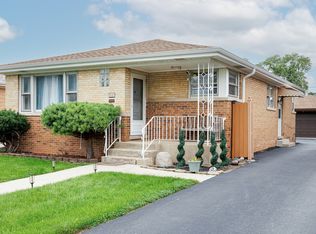
 - $430,0005 bd3 ba1.5k sqft3422 Elder Ln, Franklin Park, IL 60131Active
 MLS ID #12620674, Monica Morales, Extreme Realty LLC. MRED as distributed by MLS GRID
