Skip main navigation
Sold for $440,000
  • $440,000

    9730 Tioga Trl N, Pinckney, MI 48169

    4beds
    2,796sqft
    Condominium
    Built in 2004
    -- sqft lot
    $445,600 Zestimate®
    $157/sqft
    $3,172 Estimated rent

    Home value

    $445,600

    $401,000 - $499,000

    $3,172/mo

    Zestimate® history
    Loading
    Loading...

    Owner options

    List your home for rent

    $3,172/mo

    Rent Zestimate®

    Find your next renter with Zillow Rental Manager. Plus, with online applications, you can quickly screen prospective tenants – for free.

    Learn more

    $3,172/mo

    Rent Zestimate®

    Refinance and save

    $2,965/mo

    Est. payment

    Refinancing to a lower rate could help reduce your monthly payments and save thousands over the life of the loan.

    See today's rates

    $2,965/mo

    Est. payment

    Explore your selling options

    Work with a Zillow partner agent

    Leverage their expertise and Zillow's premium Showcase listings to get your home seen by more buyers.

    Get started

    List with your own agent

    Get your home in front of millions of buyers by listing it on Zillow.

    Learn how to do it

    Sell it yourself

    Take full control of how buyers see your home on Zillow by listing For Sale by Owner (FSBO).

    List your home

    What's special

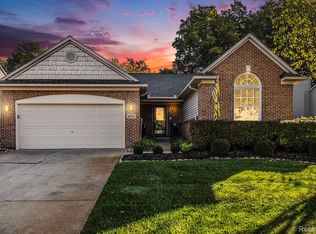
    Welcome to this stunning ranch-style condo in the highly sought-after Fairways of Whispering Pines. This light-filled home features an open floor plan with four bedrooms and three full baths, offering over 3,400 sq ft of finished living space, including a beautifully finished basement with daylight windows. Ranch-style units in this community are rare, and this one stands out with high-end upgrades throughout, most completed in 2024. The spacious kitchen with a large island flows seamlessly into the dining area, perfect for entertaining. Step outside to the raised Trex deck, complete with a retractable awning—ideal for enjoying warm summer evenings and sunset BBQs. Inside, you'll find newer appliances, crown molding, 9-foot ceilings, and a luxurious primary suite with a walk-in closet, glass-enclosed shower, jetted tub, and built-in linen storage. The finished basement offers endless possibilities—use it as a fourth bedroom, a third full bath, a recreation area, or set up your home theater for movie nights and sporting events. Low association fees cover yard maintenance, rubbish pickup, snow removal, and insurance. Reliable high-speed internet is available to keep you connected. This is a rare opportunity to own a beautifully updated ranch condo with space, style, and comfort.

    Zillow last checked:

    Listing updated:

    Listed by:

    Nelson Bauder 734-730-7445,

    Howard Hanna R E Services-Dexter

    Bought with:

    Denise Stempien, 6501369682

    Remerica United Realty

    Source: Realcomp II,MLS#: 20250032278MLS Logo

    Facts & features

    Interior

    Bedrooms & bathrooms
    • Bedrooms: 4
    • Bathrooms: 3
    • Full bathrooms: 3
    Primary bedroom
    • Level: Entry
    • Area: 240
    • Dimensions: 15 x 16
    Bedroom
    • Level: Entry
    • Area: 110
    • Dimensions: 10 x 11
    Bedroom
    • Level: Entry
    • Area: 130
    • Dimensions: 10 x 13
    Bedroom
    • Level: Basement
    • Area: 143
    • Dimensions: 11 x 13
    Primary bathroom
    • Level: Entry
    • Area: 144
    • Dimensions: 9 x 16
    Other
    • Level: Entry
    • Area: 40
    • Dimensions: 5 x 8
    Other
    • Level: Basement
    • Area: 45
    • Dimensions: 5 x 9
    Dining room
    • Level: Entry
    • Area: 144
    • Dimensions: 12 x 12
    Kitchen
    • Level: Entry
    • Area: 182
    • Dimensions: 13 x 14
    Laundry
    • Level: Entry
    • Area: 84
    • Dimensions: 7 x 12
    Living room
    • Level: Entry
    • Area: 323
    • Dimensions: 17 x 19
    Heating
    • Forced Air, Natural Gas
    Cooling
    • Central Air
    Appliances
    • Included: Convection Oven, Dishwasher, Disposal, Double Oven, Dryer, Free Standing Gas Range, Ice Maker, Microwave, Washer, Water Softener Owned
    • Laundry: Gas Dryer Hookup, In Unit, Laundry Room, Washer Hookup
    Features
    • Entrance Foyer, High Speed Internet, Jetted Tub, Programmable Thermostat
    • Windows: Egress Windows
    • Basement: Finished,Full
    • Has fireplace: Yes
    • Fireplace features: Family Room, Gas
    Interior area
    • Total interior livable area: 2,796 sqft
    • Finished area above ground: 1,746
    • Finished area below ground: 1,050

    Property

    Parking
    • Total spaces: 2
    • Parking features: Two Car Garage, Attached
    • Attached garage spaces: 2
    Features
    • Levels: One Story Up
    • Stories: 1
    • Entry location: GroundLevelwSteps
    • Exterior features: Awnings
    • Fencing: Fencingnot Allowed
    Lot
    • Features: Dead End Street, Near Golf Course, Hilly Ravine
    Details
    • Parcel number: 1519303106
    • Special conditions: Short Sale No,Standard

    Construction

    Type & style
    • Home type: Condo
    • Architectural style: Ranch
    • Property subtype: Condominium
    Materials
    • Brick
    • Foundation: Basement, Poured
    • Roof: Asphalt
    Condition
    • Platted Sub
    • New construction: No
    • Year built: 2004
    • Major remodel year: 2024

    Utilities & green energy

    • Electric: Service 100 Amp, Circuit Breakers
    • Sewer: Public Sewer
    • Water: Well
    • Utilities for property: Cable Available, Underground Utilities

    Community & neighborhood

    Community
    • Community features: Golf, Sidewalks
    Location
    • Region: Pinckney
    • Subdivision: FAIRWAYS OF WHISPERING PINES CONDO

    HOA & financial

    HOA
    • Has HOA: Yes
    • HOA fee: $236 monthly
    • Services included: Maintenance Grounds, Other, Snow Removal
    • Association phone: 517-545-3900

    Other

    Other facts
    • Listing agreement: Exclusive Right To Sell
    • Listing terms: Cash,Conventional

    Price history

    DateEventPrice
    6/6/2025Sold$440,000$157/sqft
    Source: Realcomp II #20250032278 Report a problem
    5/15/2025Pending sale$440,000$157/sqft
    Source: Realcomp II #20250032278 Report a problem
    5/8/2025Listed for sale$440,000$157/sqft
    Source: Realcomp II #20250032278 Report a problem

    Public tax history

    Tax history is unavailable.

    Neighborhood: 48169

    Nearby schools

    GreatSchools rating
    Get a cash offer in 3 minutes
    Find out how much your home could sell for in as little as 3 minutes with a no-obligation cash offer.
    Estimated market value
    $445,600
    Get a cash offer in 3 minutes
    Find out how much your home could sell for in as little as 3 minutes with a no-obligation cash offer.
    Estimated market value
    $445,600