"SOMEDAY" has finally arrived. Resort style living is now affordable. Raintree Plantation is one of the areas most sought after gated communities and will not disappoint. ((((((LAKEFRONT)))))))) on a private no-wake cove. This home has been meticulously planned, then built. maintained and enjoyed now first time on the market. The great room has a towering wall of windows with panoramic shaded lake views. Home was designed to both entertain and allow for daily living. The divided floor plan has a main floor bedroom with private lanai. 3 soaring fireplaces, spacious library with built in bookshelves. The kitchen here will impress the most discerning cook with custom 42 inch cabinets, hard surface counters and built in appliances. Everyone enjoys the lake views especially the cook. The master bedroom suite is large enough to accommodate most any size furniture. The finished lower level was created with family entertaining in mind. Community pool, golf course, club house, beach, pavilion Additional Rooms: Mud Room
Closed
Listed by: Berkshire Hathaway HomeServices Alliance Real Estate • Julia Schaeffer • 314-359-1689
Bought with: Keller Williams Realty West
Price Unknown
9730 W Vista Dr, Hillsboro, MO 63050
3beds
3,819sqft
Single Family Residence
Built in 1989
0.28 Acres Lot
$774,200 Zestimate®
$--/sqft
$2,890 Estimated rent
Home value
$774,200
$712,000 - $844,000
$2,890/mo
Zestimate® history
Owner options
List your home for rent
$2,890/mo
Rent Zestimate®
Find your next renter with Zillow Rental Manager. Plus, with online applications, you can quickly screen prospective tenants – for free.
$2,890/mo
Rent Zestimate®
Refinance and save
$402/mo
Est. payment
Refinancing to a lower rate could help reduce your monthly payments and save thousands over the life of the loan.
$402/mo
Est. payment
Explore your selling options
Work with a Zillow partner agent
Leverage their expertise and Zillow's premium Showcase listings to get your home seen by more buyers.
Get startedList with your own agent
Get your home in front of millions of buyers by listing it on Zillow.
Learn how to do itSell it yourself
Take full control of how buyers see your home on Zillow by listing For Sale by Owner (FSBO).
List your homeWhat's special
Community poolPanoramic shaded lake viewsGolf courseClub houseMaster bedroom suitePrivate lanaiSpacious library
Zillow last checked:
Listing updated:
Listed by:
Julia Schaeffer 314-359-1689,
Berkshire Hathaway HomeServices Alliance Real Estate
Bought with:
Glenn Murphy Jr, 2018030691
Keller Williams Realty West
Source: MARIS,MLS#: 23052841 Originating MLS: Southern Gateway Association of REALTORS
Originating MLS: Southern Gateway Association of REALTORSFacts & features
Interior
Bedrooms & bathrooms
- Bedrooms: 3
- Bathrooms: 3
- Full bathrooms: 3
- Main level bathrooms: 1
- Main level bedrooms: 1
Primary bedroom
- Features: Floor Covering: Carpeting, Wall Covering: Some
- Level: Upper
- Area: 378
- Dimensions: 27x14
Bedroom
- Features: Floor Covering: Wood, Wall Covering: Some
- Level: Main
- Area: 168
- Dimensions: 12x14
Bedroom
- Features: Floor Covering: Carpeting, Wall Covering: Some
- Level: Lower
- Area: 168
- Dimensions: 12x14
Bathroom
- Features: Floor Covering: Ceramic Tile, Wall Covering: None
- Level: Main
- Area: 60
- Dimensions: 10x6
Bathroom
- Features: Floor Covering: Ceramic Tile, Wall Covering: Some
- Level: Upper
- Area: 140
- Dimensions: 10x14
Bathroom
- Features: Floor Covering: Ceramic Tile, Wall Covering: None
- Level: Lower
- Area: 60
- Dimensions: 10x6
Breakfast room
- Features: Floor Covering: Wood, Wall Covering: Some
- Level: Main
- Area: 140
- Dimensions: 14x10
Den
- Features: Floor Covering: Wood, Wall Covering: Some
- Level: Main
- Area: 224
- Dimensions: 16x14
Dining room
- Features: Floor Covering: Wood, Wall Covering: Some
- Level: Main
- Area: 168
- Dimensions: 14x12
Family room
- Features: Floor Covering: Carpeting, Wall Covering: Some
- Level: Lower
- Area: 528
- Dimensions: 22x24
Great room
- Features: Floor Covering: Wood, Wall Covering: Some
- Level: Main
- Area: 528
- Dimensions: 22x24
Kitchen
- Features: Floor Covering: Wood, Wall Covering: Some
- Level: Main
- Area: 160
- Dimensions: 16x10
Laundry
- Features: Floor Covering: Ceramic Tile, Wall Covering: None
- Level: Main
- Area: 80
- Dimensions: 8x10
Office
- Features: Floor Covering: Carpeting, Wall Covering: Some
- Level: Lower
- Area: 140
- Dimensions: 10x14
Storage
- Features: Floor Covering: Other, Wall Covering: None
- Level: Lower
Heating
- Electronic Air Filter, Dual Fuel/Off Peak, Forced Air, Zoned, Electric
Cooling
- Attic Fan, Ceiling Fan(s), Central Air, Electric, Dual, Zoned
Appliances
- Included: Water Softener Rented, Dishwasher, Disposal, Double Oven, Electric Cooktop, ENERGY STAR Qualified Appliances, Stainless Steel Appliance(s), Oven, Water Softener, Electric Water Heater
- Laundry: Main Level
Features
- Sound System, High Speed Internet, High Ceilings, Vaulted Ceiling(s), Walk-In Closet(s), Bar, Entrance Foyer, Breakfast Bar, Breakfast Room, Custom Cabinetry, Eat-in Kitchen, Solid Surface Countertop(s), Workshop/Hobby Area, Double Vanity, Tub, Separate Shower, Separate Dining
- Flooring: Carpet, Hardwood
- Doors: Panel Door(s)
- Windows: Stained Glass, Tilt-In Windows, Wood Frames
- Basement: Full,Sleeping Area,Sump Pump,Walk-Out Access
- Number of fireplaces: 3
- Fireplace features: Kitchen, Blower Fan, Circulating, Wood Burning, Recreation Room, Basement, Great Room
Interior area
- Total structure area: 3,819
- Total interior livable area: 3,819 sqft
- Finished area above ground: 2,629
- Finished area below ground: 1,190
Property
Parking
- Total spaces: 2
- Parking features: Additional Parking, Attached, Garage, Garage Door Opener, Off Street, Oversized, Storage, Workshop in Garage
- Attached garage spaces: 2
Features
- Levels: One and One Half
- Patio & porch: Deck, Composite, Covered
- Has private pool: Yes
- Pool features: Private, In Ground
- Has view: Yes
- On waterfront: Yes
- Waterfront features: Waterfront, Lake
- Body of water: Raintree Lake
Lot
- Size: 0.28 Acres
- Dimensions: 90 x 135
- Features: Views, Waterfront, Sprinklers In Front, Sprinklers In Rear
Details
- Parcel number: 129.030.01003075
- Special conditions: Standard
Construction
Type & style
- Home type: SingleFamily
- Architectural style: Other,Contemporary
- Property subtype: Single Family Residence
Materials
- Frame, Stucco
Condition
- Year built: 1989
Utilities & green energy
- Sewer: Public Sewer
- Water: Public
Community & HOA
Community
- Features: Golf, Clubhouse
- Security: Security System Owned
- Subdivision: Raintree Plantation Sec 03
HOA
- Services included: Other
- HOA fee: $402 annually
Location
- Region: Hillsboro
Financial & listing details
- Tax assessed value: $363,500
- Annual tax amount: $3,651
- Date on market: 9/1/2023
- Cumulative days on market: 33 days
- Listing terms: Cash,Conventional,FHA,Other,USDA Loan,VA Loan
- Ownership: Private
- Road surface type: Paver Block
Price history
| Date | Event | Price |
|---|---|---|
| 12/29/2023 | Sold | -- |
Source:  MARIS #23052841 Report a problem MARIS #23052841 Report a problem | ||
| 10/4/2023 | Pending sale | $725,000$190/sqft |
Source: MARIS #23052841 Report a problem | ||
| 9/1/2023 | Listed for sale | $725,000$190/sqft |
Source: MARIS #23052841 Report a problem | ||
Public tax history
| Year | Property taxes | Tax assessment |
|---|---|---|
| 2025 | $4,075 +12.2% | $69,100 +14.8% |
| 2024 | $3,631 -2.1% | $60,200 |
| 2023 | $3,711 +1.6% | $60,200 |
| 2022 | $3,651 -6.9% | $60,200 |
| 2021 | $3,922 +14.5% | $60,200 +18% |
| 2020 | $3,426 +0.1% | $51,000 |
| 2019 | $3,423 | $51,000 |
| 2018 | $3,423 +5% | $51,000 |
| 2017 | $3,261 | $51,000 +6.5% |
| 2016 | $3,261 +1.9% | $47,900 |
| 2015 | $3,202 | $47,900 |
Find assessor info on the county website
Neighborhood: Raintree Plantation
Nearby homes
- $587,6005 bd3 ba3k sqft9734 W Vista Dr, Hillsboro, MO 63050Off Market
- $602,8003 bd4 ba1.5k sqft9726 W Vista Dr, Hillsboro, MO 63050Off Market
- $641,4004 bd4 ba2.1k sqft9722 W Vista Dr, Hillsboro, MO 63050Off Market
- $--2 bd2 ba1k sqft9729 W Vista Dr, Hillsboro, MO 63050Sold
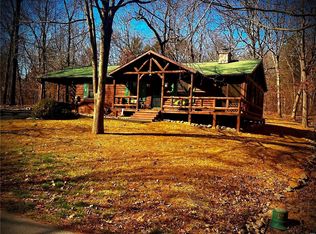
- $456,4003 bd3 ba1.6k sqft9738 W Vista Dr, Hillsboro, MO 63050Off Market
- $10,200-- bd-- ba-- sqft63050-3116 3116, Hillsboro, MO 63050Off Market
- $364,7003 bd3 ba1.7k sqft9725 W Vista Dr, Hillsboro, MO 63050Off Market
- $10,200-- bd-- ba-- sqft9721 W Vista Dr, Hillsboro, MO 63050Off Market
Nearby schools
GreatSchools rating
- NAHillsboro Primary SchoolGrades: K-1Distance: 3 mi
- 5/10Hillsboro Jr. High SchoolGrades: 7-8Distance: 3.6 mi
- 6/10Hillsboro High SchoolGrades: 9-12Distance: 2.7 mi
Schools provided by the listing agent
- Elementary: Hillsboro Elem.
- Middle: Hillsboro Jr. High
- High: Hillsboro High
Source: MARIS. This data may not be complete. We recommend contacting the local school district to confirm school assignments for this home.
Get a cash offer in 3 minutes
Find out how much your home could sell for in as little as 3 minutes with a no-obligation cash offer.
Estimated market value
$774,200
Get a cash offer in 3 minutes
Find out how much your home could sell for in as little as 3 minutes with a no-obligation cash offer.
Estimated market value
$774,200
- Missouri
- Jefferson County
- Hillsboro
- 63050
- Raintree Plantation
- 9730 W Vista Dr
