Skip main navigation
Sold for $349,000
  • $349,000

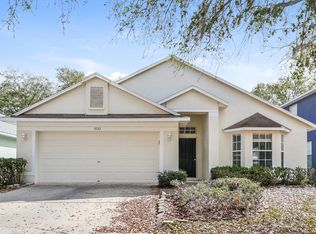
    9730 White Barn Way, Riverview, FL 33569

    4beds
    1,857sqft
    Single Family Residence
    Built in 2002
    7,000 Square Feet Lot
    $349,800 Zestimate®
    $188/sqft
    $2,327 Estimated rent

    Home value

    $349,800

    $329,000 - $374,000

    $2,327/mo

    Zestimate® history
    Loading
    Loading...

    Owner options

    List your home for rent

    $2,327/mo

    Rent Zestimate®

    Find your next renter with Zillow Rental Manager. Plus, with online applications, you can quickly screen prospective tenants – for free.

    Learn more

    $2,327/mo

    Rent Zestimate®

    Refinance and save

    $2,473/mo

    Est. payment

    Refinancing to a lower rate could help reduce your monthly payments and save thousands over the life of the loan.

    See today's rates

    $2,473/mo

    Est. payment

    Explore your selling options

    Work with a Zillow partner agent

    Leverage their expertise and Zillow's premium Showcase listings to get your home seen by more buyers.

    Get started

    List with your own agent

    Get your home in front of millions of buyers by listing it on Zillow.

    Learn how to do it

    Sell it yourself

    Take full control of how buyers see your home on Zillow by listing For Sale by Owner (FSBO).

    List your home

    What's special

    Welcome to your dream home! Very low HOA ($48/m), NO CDD. Well maintained elegant Single story 4/2 house welcomes you with a beautiful front porch. Highlights include spacious living area, large kitchen with stone countertop and stainless steel appliances. Luxurious master suite with large walk-in closet. Key updates include: Roof replaced (2019), AC unit (2016), Water heater (2021), Dish washer (2022) Range (2024), Disposal (2024). Not in Flood zone. Only 8 min drive from the i-75. Shopping, Gas, Restaurants, Urgent care, pharmacy, Auto repair, are all within half a mile radius. Don't miss out this fantastic opportunity! READY TO MOVE IN!

    Zillow last checked:

    Listing updated:

    Listing Provided by:

    Jay Nair, P.A 813-693-8910,

    QUICKSILVER REAL ESTATE GROUP 813-288-0300

    Bought with:

    Maria Sanchez, 3168154

    SIGNATURE REALTY ASSOCIATES

    Source: Stellar MLS,MLS#: TB8306849MLS LogoOriginating MLS: Suncoast Tampa

    Facts & features

    Interior

    Bedrooms & bathrooms
    • Bedrooms: 4
    • Bathrooms: 2
    • Full bathrooms: 2
    Primary bedroom
    • Features: Walk-In Closet(s)
    • Level: First
    Bedroom 2
    • Features: Linen Closet
    • Level: First
    Bedroom 3
    • Features: Linen Closet
    • Level: First
    Family room
    • Level: First
    Kitchen
    • Level: First
    Living room
    • Level: First
    Heating
    • Central, Electric, Heat Pump
    Cooling
    • Central Air
    Appliances
    • Included: Dishwasher, Disposal, Electric Water Heater, Microwave, Range, Refrigerator, Water Softener
    • Laundry: Electric Dryer Hookup, Inside, Laundry Room, Washer Hookup
    Features
    • Crown Molding, Living Room/Dining Room Combo, Open Floorplan, Primary Bedroom Main Floor, Solid Surface Counters, Walk-In Closet(s)
    • Flooring: Ceramic Tile, Tile
    • Doors: Sliding Doors
    • Windows: Blinds
    • Has fireplace: No
    Interior area
    • Total structure area: 2,539
    • Total interior livable area: 1,857 sqft

    Property

    Parking
    • Total spaces: 2
    • Parking features: Garage - Attached
    • Attached garage spaces: 2
    Features
    • Levels: One
    • Stories: 1
    • Patio & porch: Covered, Front Porch, Rear Porch
    • Exterior features: Irrigation System, Private Mailbox, Sidewalk
    Lot
    • Size: 7,000 sqft
    • Dimensions: 50 x 140
    • Features: In County
    Details
    • Parcel number: U2130205SD00000200027.0
    • Zoning: PD
    • Special conditions: None

    Construction

    Type & style
    • Home type: SingleFamily
    • Architectural style: Ranch
    • Property subtype: Single Family Residence
    Materials
    • Block, Stucco
    • Foundation: Slab
    • Roof: Shingle
    Condition
    • New construction: No
    • Year built: 2002

    Utilities & green energy

    • Sewer: Public Sewer
    • Water: Public
    • Utilities for property: BB/HS Internet Available, Public, Sewer Connected, Underground Utilities, Water Connected

    Community & neighborhood

    Location
    • Region: Riverview
    • Subdivision: BOYETTE FARMS PH 2A

    HOA & financial

    HOA
    • Has HOA: Yes
    • HOA fee: $48 monthly
    • Association name: AVID PROPERTY MANAGEMENT
    • Association phone: 813-868-1104
    Other fees
    • Pet fee: $0 monthly
    Other financial information
    • Total actual rent: 0

    Other

    Other facts
    • Ownership: Fee Simple
    • Road surface type: Asphalt

    Price history

    DateEventPrice
    3/31/2026Listing removed$2,450$1/sqft
    Source: Stellar MLS #TB8482834 Report a problem
    3/4/2026Listed for rent$2,450$1/sqft
    Source: Stellar MLS #TB8482834 Report a problem
    2/16/2025Listing removed$2,450$1/sqft
    Source: Stellar MLS #TB8330289 Report a problem
    12/14/2024Listed for rent$2,450$1/sqft
    Source: Stellar MLS #TB8330289 Report a problem
    11/22/2024Sold$349,000-4.3%$188/sqft
    Source: Stellar MLS #TB8306849 Report a problem
    10/26/2024Pending sale$364,500$196/sqft
    Source: Stellar MLS #TB8306849 Report a problem
    10/1/2024Listed for sale$364,500-3.8%$196/sqft
    Source: Stellar MLS #TB8306849 Report a problem
    9/6/2024Listing removed$379,000$204/sqft
    Source: Stellar MLS #O6231243 Report a problem
    8/16/2024Price change$379,000-2.8%$204/sqft
    Source: Stellar MLS #O6231243 Report a problem
    8/12/2024Listed for sale$390,000+195.5%$210/sqft
    Source: Stellar MLS #O6231243 Report a problem
    9/25/2009Sold$132,000-5.7%$71/sqft
    Source: Public Record Report a problem
    7/3/2009Price change$140,000-3.4%$75/sqft
    Source: CENTURY 21 Beggins Enterprises #T2354870 Report a problem
    6/6/2009Price change$145,000-9.4%$78/sqft
    Source: CENTURY 21 Beggins Enterprises #T2354870 Report a problem
    5/2/2009Price change$160,000-3%$86/sqft
    Source: CENTURY 21 Beggins Enterprises #T2354870 Report a problem
    2/20/2009Listed for sale$165,000$89/sqft
    Source: CENTURY 21 Beggins Enterprises #T2354870 Report a problem

    Public tax history

    YearProperty taxesTax assessment
    2025$5,792 +174.1%$276,495 +125.4%
    2024$2,113 +4.9%$122,678 +3%
    2023$2,015 +8.2%$119,105 +3%
    2022$1,862 -15.5%$115,636 +3%
    2021$2,203 +3.8%$112,268 +1.4%
    2020$2,123 +4.2%$110,718 +2.3%
    2019$2,038 +2.6%$108,229 +1.9%
    2018$1,986 $106,211 -26.9%
    2017$1,986 +1.6%$145,384 +42.7%
    2016$1,956 +2.8%$101,886 +0.7%
    2015$1,902 +0.5%$101,178 +0.8%
    2014$1,891 $100,375 +1.5%
    2013$1,891 +0.6%$98,892 +1.7%
    2012$1,881 -2%$97,239 -1.8%
    2011$1,920 -6.4%$99,022 -6.9%
    2010$2,052 -7.3%$106,369 -7%
    2009$2,214 -24.7%$114,362 -23.9%
    2008$2,939 -6.3%$150,366 +2.3%
    2007$3,138 -4.2%$147,014 +2.5%
    2006$3,275 +0.2%$143,428 +3%
    2005$3,269 $139,250 +3%
    2004-- $135,194 +1.9%
    2003-- $132,673 +296.3%
    2002-- $33,475 +774.9%
    2001-- $3,826

    Find assessor info on the county website

    Neighborhood: Boyette Farms

    Nearby schools

    GreatSchools rating
    Schools provided by the listing agent
    • Elementary: Boyette Springs-HB
    • Middle: Rodgers-HB
    • High: Riverview-HB

    Source: Stellar MLS. This data may not be complete. We recommend contacting the local school district to confirm school assignments for this home.

    Get a cash offer in 3 minutes
    Find out how much your home could sell for in as little as 3 minutes with a no-obligation cash offer.
    Estimated market value
    $349,800
    Get a cash offer in 3 minutes
    Find out how much your home could sell for in as little as 3 minutes with a no-obligation cash offer.
    Estimated market value
    $349,800