Welcome to this charming and solidly built all-brick Colonial, proudly owned by the same family for over half a century. Located on a quiet, established street, this 3-bedroom, 1-bath home is full of potential and ready for its next chapter. Whether you're a first-time buyer with a vision or an investor looking for your next light renovation, this property is a true diamond in the rough!<BR><BR> Step into the main level featuring a traditional floor plan with a spacious living room, separate formal dining room, and a functional kitchen just waiting for your updates. Under the wall-to-wall carpeting, you’ll find original hardwood floors throughout—ready to be uncovered and brought back to life. <BR><BR> Upstairs, you'll discover three comfortable bedrooms and a full bath, each filled with natural light and great layout potential. The full, unfinished basement offers plenty of storage and room to expand—think family room, home office, gym, or workshop. Please note: there is evidence of past moisture infiltration in the basement. The current condition is unknown; however, the seller does not believe there is an active issue at this time. It may have been caused by a previously faulty sump pump.<BR><BR> Outside, the fenced backyard provides privacy and space for entertaining, gardening, pets, or simply relaxing. There's even a detached shed for your outdoor equipment or tools. Best of all, the home includes off-street parking for two vehicles—a rare and valuable feature in many neighborhoods.<BR><BR> While the home is in original condition and will need some cosmetic updating, it has been well cared for and is in great shape structurally. It's perfect for a first-time buyer who’s ready to build sweat equity over time, or a handyman/investor seeking a rewarding project with long-term upside.<BR><BR> Don’t miss this incredible opportunity to transform a classic home with good bones and great curb appeal. Whether you want to create your forever home or renovate and resell, this property offers a rare blend of value, character, and potential. Schedule your showing today—opportunities like this don’t last long! Home sold in AS-IS condition. Chairlift conveys with home.
Sold for $367,500
$367,500
9731 52nd Ave, College Park, MD 20740
3beds
936sqft
Single Family Residence
Built in 1950
5,980 Square Feet Lot
$364,500 Zestimate®
$393/sqft
$2,293 Estimated rent
Home value
$364,500
$324,000 - $408,000
$2,293/mo
Zestimate® history
Owner options
List your home for rent
$2,293/mo
Rent Zestimate®
Find your next renter with Zillow Rental Manager. Plus, with online applications, you can quickly screen prospective tenants – for free.
$2,293/mo
Rent Zestimate®
Refinance and save
$2,347/mo
Est. payment
Refinancing to a lower rate could help reduce your monthly payments and save thousands over the life of the loan.
$2,347/mo
Est. payment
Explore your selling options
Work with a Zillow partner agent
Leverage their expertise and Zillow's premium Showcase listings to get your home seen by more buyers.
Get startedList with your own agent
Get your home in front of millions of buyers by listing it on Zillow.
Learn how to do itSell it yourself
Take full control of how buyers see your home on Zillow by listing For Sale by Owner (FSBO).
List your homeWhat's special
Full unfinished basementAll-brick colonialGreat curb appealFenced backyardOff-street parkingNatural lightQuiet established street
Zillow last checked:
Listing updated:
Listed by:
Troy B Townes 240-460-0698,
RE/MAX Advantage Realty
Bought with:
Unrepresented Buyer
Unrepresented Buyer Office
Source: Bright MLS,MLS#: MDPG2159182
Facts & features
Interior
Bedrooms & bathrooms
- Bedrooms: 3
- Bathrooms: 1
- Full bathrooms: 1
Rooms
- Room types: Living Room, Dining Room, Kitchen
Dining room
- Level: Main
Kitchen
- Level: Main
Living room
- Level: Main
Heating
- Forced Air, Natural Gas
Cooling
- Central Air, Electric
Appliances
- Included: Gas Water Heater
Features
- Basement: Connecting Stairway,Full
- Has fireplace: No
Interior area
- Total structure area: 1,392
- Total interior livable area: 936 sqft
- Finished area above ground: 936
- Finished area below ground: 0
Property
Parking
- Parking features: Driveway
- Has uncovered spaces: Yes
Accessibility
- Accessibility features: Stair Lift
Features
- Levels: Three
- Stories: 3
- Pool features: None
Lot
- Size: 5,980 Square Feet
Details
- Additional structures: Above Grade, Below Grade
- Parcel number: 17212371177
- Zoning: RSF65
- Special conditions: Standard
Construction
Type & style
- Home type: SingleFamily
- Architectural style: Colonial,Traditional
- Property subtype: Single Family Residence
Materials
- Brick
- Foundation: Block
Condition
- New construction: No
- Year built: 1950
Utilities & green energy
- Sewer: Public Sewer
- Water: Public
Community & HOA
Community
- Subdivision: Hollywood
HOA
- Has HOA: No
Location
- Region: College Park
- Municipality: College Park
Financial & listing details
- Price per square foot: $393/sqft
- Tax assessed value: $314,500
- Annual tax amount: $5,511
- Date on market: 7/12/2025
- Listing agreement: Exclusive Right To Sell
- Ownership: Fee Simple
Price history
| Date | Event | Price |
|---|---|---|
| 7/31/2025 | Sold | $367,500-4.5%$393/sqft |
Source:  Bright MLS #MDPG2159182 Report a problem Bright MLS #MDPG2159182 Report a problem | ||
| 7/20/2025 | Pending sale | $385,000$411/sqft |
Source: Bright MLS #MDPG2159182 Report a problem | ||
| 7/12/2025 | Listed for sale | $385,000$411/sqft |
Source: Bright MLS #MDPG2159182 Report a problem | ||
Public tax history
| Year | Property taxes | Tax assessment |
|---|---|---|
| 2025 | $4,032 -10.6% | $314,500 +1.7% |
| 2024 | $4,510 +10.3% | $309,300 +6.4% |
| 2023 | $4,089 -4.3% | $290,633 -6% |
| 2022 | $4,271 +21.3% | $309,300 +22.1% |
| 2021 | $3,521 +4.7% | $253,300 +5.6% |
| 2020 | $3,362 +6.3% | $239,833 +12.7% |
| 2019 | $3,164 | $212,900 |
| 2018 | -- | $212,900 +3.4% |
| 2017 | $3,682 +39% | $205,833 +3.6% |
| 2016 | $2,650 | $198,767 +3.7% |
| 2015 | $2,650 | $191,700 +0.8% |
| 2014 | $2,650 | $190,200 +0.8% |
| 2013 | -- | $188,700 +0.8% |
| 2012 | -- | $187,200 |
| 2011 | -- | $187,200 |
| 2010 | -- | $187,200 -39.4% |
| 2009 | -- | $308,870 +19.9% |
| 2008 | -- | $257,576 +24.9% |
| 2007 | -- | $206,283 +33.1% |
| 2006 | -- | $154,990 +10.7% |
| 2005 | -- | $139,960 +12% |
| 2004 | -- | $124,930 +13.7% |
| 2003 | -- | $109,900 |
| 2002 | -- | $109,900 +4.1% |
| 2001 | -- | $105,600 |
Find assessor info on the county website
Neighborhood: 20740
Nearby homes
- $551,0004 bd3 ba1.6k sqft9729 52nd Ave, College Park, MD 20740Sold
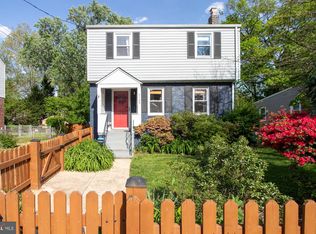
- $388,1004 bd1 ba816 sqft9733 52nd Ave, College Park, MD 20740Off Market
- $433,8003 bd2 ba816 sqft9735 52nd Ave, College Park, MD 20740Off Market
- $402,000-- bd2 ba1.2k sqft9727 52nd Ave, College Park, MD 20740Off Market
- $400,900-- bd2 ba1.3k sqft9728 52nd Ave, College Park, MD 20740Off Market
- $402,100-- bd2 ba816 sqft9730 52nd Ave, College Park, MD 20740Off Market
- $384,400-- bd1 ba936 sqft9730 53rd Ave, College Park, MD 20740Off Market
- $352,400-- bd2 ba936 sqft9732 53rd Ave, College Park, MD 20740Off Market
Nearby schools
GreatSchools rating
- 7/10Hollywood Elementary SchoolGrades: PK-5Distance: 0.5 mi
- 6/10Greenbelt Middle SchoolGrades: 6-8Distance: 1.1 mi
- 2/10Parkdale High SchoolGrades: 9-12Distance: 3 mi
Schools provided by the listing agent
- District: Prince George's County Public Schools
Source: Bright MLS. This data may not be complete. We recommend contacting the local school district to confirm school assignments for this home.
Get a cash offer in 3 minutes
Find out how much your home could sell for in as little as 3 minutes with a no-obligation cash offer.
Estimated market value
$364,500
Get a cash offer in 3 minutes
Find out how much your home could sell for in as little as 3 minutes with a no-obligation cash offer.
Estimated market value
$364,500
- Maryland
- Prince Georges County
- College Park
- 20740
- 9731 52nd Ave
Nearby cities
Nearby zip codes
Other College Park Topics
