Skip main navigation
Off market
  • $820,000

    9731 Boerne Haze, Boerne, TX 78006

    3beds
    3,421sqft
    Single Family Residence
    Built in 1997
    3.28 Acres Lot
    $820,000 Zestimate®
    $240/sqft
    $4,099 Estimated rent

    Home value

    $820,000

    $763,000 - $877,000

    $4,099/mo

    Zestimate® history
    Loading
    Loading...

    Owner options

    List your home for rent

    $4,099/mo

    Rent Zestimate®

    Find your next renter with Zillow Rental Manager. Plus, with online applications, you can quickly screen prospective tenants – for free.

    Learn more

    $4,099/mo

    Rent Zestimate®

    Refinance and save

    $5,639/mo

    Est. payment

    Refinancing to a lower rate could help reduce your monthly payments and save thousands over the life of the loan.

    See today's rates

    $5,639/mo

    Est. payment

    Explore your selling options

    Work with a Zillow partner agent

    Leverage their expertise and Zillow's premium Showcase listings to get your home seen by more buyers.

    Get started

    List with your own agent

    Get your home in front of millions of buyers by listing it on Zillow.

    Learn how to do it

    Sell it yourself

    Take full control of how buyers see your home on Zillow by listing For Sale by Owner (FSBO).

    List your home

    What's special

    Owned solar panelsBeautiful viewsSpacious deck areaCross fencingPrestigious boerne school districtWalk-in showerMaster suite

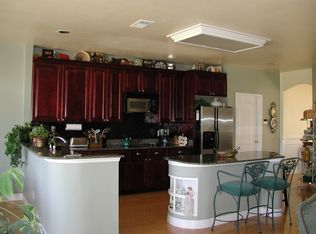
    This stunning cul-de-sac property is one of the only horse properties in the sought-after neighborhood of Country Bend. Nested in the heart of over 3 acres of mature trees and a symphony of native plants, this home features a resort-style private backyard with in ground salt water pool/spa and waterfall, sheds, a barn, cross fencing, beautiful views and complete privacy. Offering 3 beds, 3 baths, 2 eating areas, 2 living areas, an exceptional built in bar with sitting area that opens to the spacious deck area via brand new French doors, this home offers endless possibilities for entertainment! The second floor features an office across from the master suite. The master suite is surrounded by stunning views of the Boerne Stage hills, and it includes an attached retreat/nursery/gym and an oversized master bathroom with walk-in shower, Venetian tub and travertine flooring throughout. The upstairs office could also be used as a fourth bedroom. Owned solar panels located in the lowest plane of the property generate enough power to sustain a large family's usage almost entirely. This property is zoned to the prestigious Boerne School District and its equidistant to everything Boerne has to offer as well as San Antonio, making it a perfect choice for those looking to get the best of both worlds! Only 10 minutes away from The Rim, La Cantera or Six Flags and 10 minutes from downtown Boerne. Come tour this property and make it your unrestricted space where you can truly experience the Hill Country living style. Price to sell, this home will not last!

    This property is not currently displayed as for sale or rent on Zillow. This may be different from what's on other websites or public sources.

    Zillow last checked:

    Listing updated:

    Listed by:

    Cleopatra Talos TREC #759245 (210) 998-9010,

    Cibolo Creek Realty, LLC

    Source: LERA MLS,MLS#: 1671481MLS Logo

    Facts & features

    Interior

    Bedrooms & bathrooms
    • Bedrooms: 3
    • Bathrooms: 3
    • Full bathrooms: 2
    • 1/2 bathrooms: 1
    Primary bedroom
    • Features: Sitting Room, Walk-In Closet(s), Ceiling Fan(s), Full Bath
    • Level: Upper
    • Area: 288
    • Dimensions: 16 x 18
    Bedroom 2
    • Area: 168
    • Dimensions: 14 x 12
    Bedroom 3
    • Area: 156
    • Dimensions: 13 x 12
    Primary bathroom
    • Features: Tub/Shower Separate, Separate Vanity, Soaking Tub
    • Area: 208
    • Dimensions: 13 x 16
    Dining room
    • Area: 168
    • Dimensions: 14 x 12
    Family room
    • Area: 272
    • Dimensions: 16 x 17
    Kitchen
    • Area: 384
    • Dimensions: 24 x 16
    Living room
    • Area: 323
    • Dimensions: 19 x 17
    Office
    • Area: 144
    • Dimensions: 12 x 12
    Heating
    • Central, 3+ Units, Natural Gas
    Cooling
    • Three+ Central
    Appliances
    • Included: Cooktop, Built-In Oven, Self Cleaning Oven, Gas Cooktop, Disposal, Dishwasher, Plumbed For Ice Maker, Water Softener Owned, Vented Exhaust Fan, Gas Water Heater
    • Laundry: Washer Hookup, Dryer Connection
    Features
    • Two Living Area, Ceiling Fan(s), Chandelier, Wet Bar, Solid Counter Tops
    • Flooring: Carpet, Ceramic Tile, Wood
    • Windows: Double Pane Windows, Window Coverings
    • Has basement: No
    • Number of fireplaces: 1
    • Fireplace features: One
    Interior area
    • Total structure area: 3,421
    • Total interior livable area: 3,421 sqft

    Property

    Parking
    • Total spaces: 4
    • Parking features: Two Car Garage, Two Car Carport
    • Garage spaces: 2
    • Carport spaces: 2
    • Covered spaces: 4
    Features
    • Levels: Two
    • Stories: 2
    • Patio & porch: Deck
    • Exterior features: Sprinkler System
    • Has private pool: Yes
    • Pool features: In Ground
    • Fencing: Chain Link,Partial,Wire,Cross Fenced,Ranch Fence
    Lot
    • Size: 3.28 Acres
    • Features: Cul-De-Sac, Secluded, Rolling Slope, Sloped
    • Residential vegetation: Mature Trees, Mature Trees (ext feat)
    Details
    • Additional structures: Shed(s), Workshop
    • Parcel number: 046832090140
    • Horse amenities: Barn

    Construction

    Type & style
    • Home type: SingleFamily
    • Property subtype: Single Family Residence
    Materials
    • Stucco
    • Foundation: Slab
    • Roof: Composition
    Condition
    • Pre-Owned
    • New construction: No
    • Year built: 1997
    Details
    • Builder name: Trinity

    Utilities & green energy

    • Electric: CPS Energy
    • Gas: Grey Forest
    • Sewer: N/A, Septic
    • Water: SAW's

    Community & HOA

    Community
    • Features: None
    • Subdivision: Country Bend
    Location
    • Region: Boerne

    Financial & listing details

    • Price per square foot: $240/sqft
    • Tax assessed value: $780,000
    • Annual tax amount: $12,884
    • Price range: $729K - $820K
    • Date on market: 9/11/2025
    • Cumulative days on market: 11 days
    • Listing terms: Conventional,FHA,VA Loan,Cash,Other
    • Road surface type: Paved

    Price history

    DateEventPrice
    7/3/2023Sold--
    Source: LERA MLS #1671481 Report a problem
    6/4/2023Pending sale$729,000$213/sqft
    Source: LERA MLS #1671481 Report a problem
    6/2/2023Contingent$729,000$213/sqft
    Source: LERA MLS #1671481 Report a problem
    5/24/2023Listed for sale$729,000+56.8%$213/sqft
    Source: LERA MLS #1671481 Report a problem
    9/8/2017Sold--
    Source: LERA MLS #1244830 Report a problem
    7/25/2017Price change$465,000-3.1%$136/sqft
    Source: Mission Real Estate Group #1244830 Report a problem
    5/24/2017Listed for sale$479,900$140/sqft
    Source: Mission Real Estate Group #1244830 Report a problem

    Public tax history

    YearProperty taxesTax assessment
    2025$5,055 +1.3%$780,000 +2.1%
    2024$4,992 +11.8%$763,980 +20.8%
    2023$4,463 +6.5%$632,638 +10%
    2022$4,190 +120.3%$575,125 +10%
    2021$1,902 $522,841 +10%
    2020$1,902 -81%$475,310 -4%
    2019$10,002 $495,000 +10%
    2018$10,002 +15.9%$450,000 -6.2%
    2017$8,629 $479,900 -2.1%
    2016-- $490,000 +5.1%
    2015-- $466,300 -0.4%
    2014-- $468,000 +6.4%
    2013-- $440,000 +2.3%
    2012-- $430,000
    2011-- $430,000
    2010-- $430,000 +1.2%
    2009-- $425,000 +9%
    2008-- $390,000 +5.3%
    2007-- $370,400 +10.2%
    2006-- $336,150 +3.2%
    2005-- $325,760
    2004-- --
    2003-- --
    2002-- --
    2001-- --
    2000-- --
    Find assessor info on the county website

    Neighborhood: 78006

    Nearby schools

    GreatSchools rating
    Schools provided by the listing agent
    • Elementary: Kendall Elementary
    • Middle: Boerne Middle S
    • High: Champion
    • District: Boerne

    Source: LERA MLS. This data may not be complete. We recommend contacting the local school district to confirm school assignments for this home.

    Get a cash offer in 3 minutes
    Find out how much your home could sell for in as little as 3 minutes with a no-obligation cash offer.
    Estimated market value
    $820,000
    Get a cash offer in 3 minutes
    Find out how much your home could sell for in as little as 3 minutes with a no-obligation cash offer.
    Estimated market value
    $820,000