Completely renovated down to the studs 3 BDRM, 2 BTH ranch w/1320 sq ft close to HWYs, airport & shopping! New exterior includes NEW: roof, vinyl siding, carport, backyard patio & firepit pad. Large, fenced in backyard. Sprawling updated interior boasts TONS of natural light & open floor plan throughout. Walk in through living rm w/open window to kitchen & family rm areas. HUGE eat in kitchen showcases crisp white cabinetry, stainless steel appliances including gas stovetop & breakfast bar area. Leads to spacious family room w/sliders out to patio & backyard. Primary owners suite has it's own private full bath w/tiled shower & ceramic tile flooring. 2 additional bedrooms & full bath. EVERYTHING IS NEW from top to bottom including: plumbing, electrical, Luxury vinyl plank flooring, 6 pnl doors, windows, exterior doors/sliders, HVAC system, paint, bathrooms, kitchen AND MORE. This is your opportunity to own practically NEW! Make your appt to see TODAY, before it's gone! Additional Rooms: Mud Room
Closed
Listed by: Sunshine Realty • Evelyn M Krazer • Contact: 314-283-1501
Bought with: RE/MAX Results
Price Unknown
9731 Corregidor Dr, Saint Louis, MO 63134
3beds
1,320sqft
Single Family Residence
Built in 1957
7,492 Square Feet Lot
$185,800 Zestimate®
$--/sqft
$1,561 Estimated rent
Home value
$185,800
$171,000 - $203,000
$1,561/mo
Zestimate® history
Owner options
List your home for rent
$1,561/mo
Rent Zestimate®
Find your next renter with Zillow Rental Manager. Plus, with online applications, you can quickly screen prospective tenants – for free.
$1,561/mo
Rent Zestimate®
Refinance and save
Refinancing to a lower rate could help reduce your monthly payments and save thousands over the life of the loan.
Explore your selling options
Work with a Zillow partner agent
Leverage their expertise and Zillow's premium Showcase listings to get your home seen by more buyers.
Get startedList with your own agent
Get your home in front of millions of buyers by listing it on Zillow.
Learn how to do itSell it yourself
Take full control of how buyers see your home on Zillow by listing For Sale by Owner (FSBO).
List your homeWhat's special
Large fenced in backyardBackyard patioOpen floor planHvac systemHuge eat in kitchenStainless steel appliancesFirepit pad
Zillow last checked:
Listing updated:
Listed by:
Evelyn M Krazer 314-283-1501,
Sunshine Realty,
Ashley L McLaren 314-313-1773,
Sunshine Realty
Bought with:
Krista Hartmann, 2014038071
RE/MAX Results
Source: MARIS,MLS#: 24075462 Originating MLS: St. Louis Association of REALTORS
Originating MLS: St. Louis Association of REALTORSFacts & features
Interior
Bedrooms & bathrooms
- Bedrooms: 3
- Bathrooms: 2
- Full bathrooms: 2
- Main level bathrooms: 2
- Main level bedrooms: 3
Primary bedroom
- Features: Floor Covering: Luxury Vinyl Plank
- Level: Main
- Area: 132
- Dimensions: 12x11
Bedroom
- Features: Floor Covering: Luxury Vinyl Plank
- Level: Main
- Area: 80
- Dimensions: 10x8
Bedroom
- Features: Floor Covering: Luxury Vinyl Plank
- Level: Main
- Area: 90
- Dimensions: 10x9
Family room
- Features: Floor Covering: Luxury Vinyl Plank
- Level: Main
- Area: 221
- Dimensions: 17x13
Kitchen
- Features: Floor Covering: Luxury Vinyl Plank
- Level: Main
- Area: 204
- Dimensions: 17x12
Laundry
- Features: Floor Covering: Luxury Vinyl Plank
- Level: Main
- Area: 63
- Dimensions: 9x7
Living room
- Features: Floor Covering: Luxury Vinyl Plank
- Level: Main
- Area: 156
- Dimensions: 12x13
Heating
- Forced Air, Natural Gas
Cooling
- Central Air, Electric
Appliances
- Included: Dishwasher, Disposal, Microwave, Gas Range, Gas Oven, Stainless Steel Appliance(s), Gas Water Heater
- Laundry: Main Level
Features
- Kitchen/Dining Room Combo, Open Floorplan, Breakfast Bar, Custom Cabinetry, Eat-in Kitchen, High Speed Internet
- Doors: Panel Door(s), Sliding Doors
- Windows: Window Treatments, Insulated Windows, Tilt-In Windows
- Basement: None
- Has fireplace: No
- Fireplace features: None
Interior area
- Total structure area: 1,320
- Total interior livable area: 1,320 sqft
- Finished area above ground: 1,320
Property
Parking
- Total spaces: 1
- Parking features: RV Access/Parking, Covered, Off Street
- Carport spaces: 1
Features
- Levels: One
- Patio & porch: Patio, Covered
Lot
- Size: 7,492 Square Feet
- Dimensions: .1722 acres
- Features: Near Public Transit
Details
- Parcel number: 13L630013
- Special conditions: Standard
Construction
Type & style
- Home type: SingleFamily
- Architectural style: Traditional,Ranch
- Property subtype: Single Family Residence
Materials
- Vinyl Siding
- Foundation: Slab
Condition
- Updated/Remodeled
- New construction: No
- Year built: 1957
Utilities & green energy
- Sewer: Public Sewer
- Water: Public
Community & HOA
Community
- Security: Smoke Detector(s)
- Subdivision: Woodson Gardens
Location
- Region: Saint Louis
Financial & listing details
- Tax assessed value: $151,200
- Annual tax amount: $2,061
- Date on market: 12/12/2024
- Cumulative days on market: 2 days
- Listing terms: Cash,Conventional,FHA,VA Loan
- Ownership: Private
Price history
| Date | Event | Price |
|---|---|---|
| 1/6/2025 | Sold | -- |
Source:  MARIS #24075462 Report a problem MARIS #24075462 Report a problem | ||
| 12/14/2024 | Pending sale | $174,900$133/sqft |
Source: MARIS #24075462 Report a problem | ||
| 12/12/2024 | Listed for sale | $174,900$133/sqft |
Source: MARIS #24075462 Report a problem | ||
| 4/27/2023 | Sold | -- |
Source: Public Record Report a problem | ||
Public tax history
| Year | Property taxes | Tax assessment |
|---|---|---|
| 2025 | $2,253 +9.3% | $28,730 +21.7% |
| 2024 | $2,061 +2.1% | $23,600 |
| 2023 | $2,019 +18.2% | $23,600 +34.3% |
| 2022 | $1,708 +0.1% | $17,570 |
| 2021 | $1,705 +18.9% | $17,570 +28.6% |
| 2020 | $1,435 +6% | $13,660 |
| 2019 | $1,354 | $13,660 +15.8% |
| 2018 | $1,354 | $11,800 |
| 2017 | $1,354 +4.8% | $11,800 -1.9% |
| 2016 | $1,292 -1.3% | $12,030 |
| 2015 | $1,308 | $12,030 -8.7% |
| 2014 | $1,308 -9% | $13,180 |
| 2013 | $1,438 | $13,180 -16.4% |
| 2012 | -- | $15,760 |
| 2011 | -- | $15,760 +1.1% |
| 2010 | $1,428 +9.4% | $15,590 |
| 2009 | $1,306 -3.2% | $15,590 -13.2% |
| 2008 | $1,349 +5.3% | $17,960 |
| 2007 | $1,281 | $17,960 +21.6% |
| 2006 | $1,281 +4.3% | $14,770 |
| 2005 | $1,228 +29.2% | $14,770 +26.8% |
| 2003 | $951 +4.1% | $11,650 +10.6% |
| 2002 | $914 +4% | $10,530 |
| 2001 | $879 | $10,530 |
Find assessor info on the county website
Neighborhood: 63134
Nearby homes
- $161,9003 bd2 ba1.5k sqft9729 Corregidor Dr, Saint Louis, MO 63134Off Market
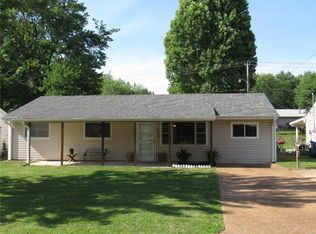
- $155,7003 bd2 ba1.2k sqft9735 Corregidor Dr, Saint Louis, MO 63134Off Market
- $203,5004 bd2 ba1.6k sqft9723 Corregidor Dr, Saint Louis, MO 63134Off Market
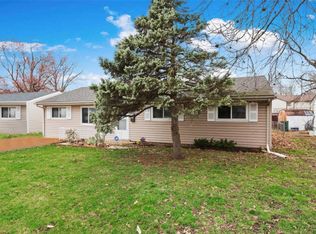
- $148,3003 bd2 ba1k sqft9739 Corregidor Dr, Saint Louis, MO 63134Off Market
- $151,3003 bd2 ba1k sqft9800 Guthrie Ave, Saint Louis, MO 63134Off Market
- $156,5004 bd2 ba1.7k sqft9728 Guthrie Ave, Saint Louis, MO 63134Off Market
- $133,1003 bd2 ba1k sqft9804 Guthrie Ave, Saint Louis, MO 63134Off Market
- $141,2002 bd2 ba1.2k sqft9736 Corregidor Dr, Saint Louis, MO 63134Off Market
Nearby schools
GreatSchools rating
- 6/10Kratz Elementary SchoolGrades: K-5Distance: 0.3 mi
- 4/10Hoech Middle SchoolGrades: 6-8Distance: 1.2 mi
- 2/10Ritenour Sr. High SchoolGrades: 9-12Distance: 1.3 mi
Schools provided by the listing agent
- Elementary: Kratz Elem.
- Middle: Hoech Middle
- High: Ritenour Sr. High
Source: MARIS. This data may not be complete. We recommend contacting the local school district to confirm school assignments for this home.
- Missouri
- Saint Louis County
- Woodson Terrace
- 63134
- 9731 Corregidor Dr
Nearby cities
Nearby zip codes
Other Woodson Terrace Topics
