This magnificent condo offers the perfect blend of comfort and elegance. With 2 spacious bedrooms and 2 full baths, this unit is designed for modern living. The interior boasts beautiful hardwood floors that flow seamlessly throughout the entire space. The heart of the home is a brand-new, chic white kitchen with stunning quartz countertops, providing an inviting space for culinary enthusiasts. Ample closet space is available to keep your belongings organized, making daily life a breeze. A highlight of this condo is the completely remodeled galore bathroom powder room, adding a touch of luxury to your daily routine. Situated on the western and southern end, this unit offers an abundance of natural light with many windows. Its soundproof construction ensures tranquility and privacy. A formal dining room and balcony, where grilling is allowed, provide an ideal setting for entertaining. Additional perks include laundry and storage facilities on the same floor, bedrooms with generous closet space, and the convenience of two elevators in the building. With a focus on complete maintenance and solid masonry and concrete construction, this condo offers a worry-free, comfortable lifestyle. This splendid condo features a balcony that offers captivating views of the complex's swimming pool, making it an idyllic spot to unwind and enjoy the serenity of the surroundings. Whether you're sipping your morning coffee or hosting a gathering with friends, the balcony provides a delightful vantage point to soak in the beauty of the pool area.
Closed
$230,000
9731 Fox Glen Dr #2M, Niles, IL 60714
2beds
1,258sqft
Condominium, Single Family Residence
Built in 1984
-- sqft lot
$262,800 Zestimate®
$183/sqft
$2,352 Estimated rent
Home value
$262,800
$250,000 - $276,000
$2,352/mo
Zestimate® history
Owner options
List your home for rent
$2,352/mo
Rent Zestimate®
Find your next renter with Zillow Rental Manager. Plus, with online applications, you can quickly screen prospective tenants – for free.
$2,352/mo
Rent Zestimate®
Refinance and save
$2,163/mo
Est. payment
Refinancing to a lower rate could help reduce your monthly payments and save thousands over the life of the loan.
$2,163/mo
Est. payment
Explore your selling options
Work with a Zillow partner agent
Leverage their expertise and Zillow's premium Showcase listings to get your home seen by more buyers.
Get startedList with your own agent
Get your home in front of millions of buyers by listing it on Zillow.
Learn how to do itSell it yourself
Take full control of how buyers see your home on Zillow by listing For Sale by Owner (FSBO).
List your homeWhat's special
Chic white kitchenStorage facilitiesBeautiful hardwood floorsGenerous closet spaceAmple closet spaceStunning quartz countertopsSolid masonry
Zillow last checked:
Listing updated:
Listed by:
Meldina Dervisevic 773-472-6900,
Century 21 Dream Homes
Bought with:
Anna Villarejo Ruiz
RE/MAX Plaza
Source: MRED as distributed by MLS GRID,MLS#: 11923570
Facts & features
Interior
Bedrooms & bathrooms
- Bedrooms: 2
- Bathrooms: 2
- Full bathrooms: 2
Rooms
- Room types: Foyer, Gallery, Other Room
Primary bedroom
- Features: Flooring (Hardwood), Bathroom (Full)
- Level: Main
- Area: 208 Square Feet
- Dimensions: 16X13
Bedroom 2
- Features: Flooring (Hardwood)
- Level: Main
- Area: 169 Square Feet
- Dimensions: 13X13
Dining room
- Features: Flooring (Hardwood)
- Level: Main
- Area: 108 Square Feet
- Dimensions: 12X9
Foyer
- Level: Main
- Area: 48 Square Feet
- Dimensions: 16X3
Other
- Level: Main
- Area: 30 Square Feet
- Dimensions: 6X5
Kitchen
- Features: Kitchen (Eating Area-Breakfast Bar), Flooring (Ceramic Tile)
- Level: Main
- Area: 100 Square Feet
- Dimensions: 10X10
Living room
- Features: Flooring (Carpet)
- Level: Main
- Area: 256 Square Feet
- Dimensions: 16X16
Other
- Level: Main
- Area: 32 Square Feet
- Dimensions: 8X4
Heating
- Electric
Cooling
- Wall Unit(s)
Appliances
- Included: Range, Dishwasher, Refrigerator, Disposal
Features
- Elevator
- Basement: None
- Common walls with other units/homes: End Unit
Interior area
- Total structure area: 0
- Total interior livable area: 1,258 sqft
Property
Parking
- Total spaces: 2
- Parking features: Unassigned, On Site
Accessibility
- Accessibility features: No Disability Access
Features
- Exterior features: Balcony
Details
- Parcel number: 09104011001405
- Special conditions: None
- Other equipment: TV-Cable, Ceiling Fan(s)
Construction
Type & style
- Home type: Condo
- Property subtype: Condominium, Single Family Residence
Materials
- Brick
- Foundation: Concrete Perimeter
Condition
- New construction: No
- Year built: 1984
Utilities & green energy
- Electric: Circuit Breakers
- Sewer: Public Sewer
- Water: Lake Michigan
Community & HOA
Community
- Subdivision: Terrace Square
HOA
- Has HOA: Yes
- Amenities included: Coin Laundry, Elevator(s), Storage, Health Club, On Site Manager/Engineer, Park, Party Room, Pool
- Services included: Clubhouse, Pool, Exterior Maintenance, Water
- HOA fee: $450 monthly
Location
- Region: Niles
Financial & listing details
- Price per square foot: $183/sqft
- Tax assessed value: $160,140
- Annual tax amount: $3,900
- Date on market: 11/3/2023
- Listing terms: Cash
- Ownership: Condo
Price history
| Date | Event | Price |
|---|---|---|
| 2/23/2024 | Sold | $230,000-6.1%$183/sqft |
Source:  MRED as distributed by MLS GRID #11923570 Report a problem MRED as distributed by MLS GRID #11923570 Report a problem | ||
| 1/19/2024 | Pending sale | $244,900$195/sqft |
Source: MRED as distributed by MLS GRID #11923570 Report a problem | ||
| 12/6/2023 | Price change | $244,900-2%$195/sqft |
Source: MRED as distributed by MLS GRID #11923570 Report a problem | ||
| 11/3/2023 | Listed for sale | $249,900+284.5%$199/sqft |
Source: MRED as distributed by MLS GRID #11923570 Report a problem | ||
| 11/21/2012 | Sold | $65,000$52/sqft |
Source: MRED as distributed by MLS GRID #07671698 Report a problem | ||
| 4/17/2011 | Price change | $65,000-17.7%$52/sqft |
Source: Coldwell Banker Residential Brokerage - Northbrook #07671698 Report a problem | ||
| 3/7/2011 | Price change | $79,000-12.2%$63/sqft |
Source: NRT Chicago #07671698 Report a problem | ||
| 2/18/2011 | Price change | $90,000-5.3%$72/sqft |
Source: NRT Chicago #07671698 Report a problem | ||
| 11/7/2010 | Listed for sale | $95,000$76/sqft |
Source: NRT Chicago #07671698 Report a problem | ||
Public tax history
| Year | Property taxes | Tax assessment |
|---|---|---|
| 2024 | $4,221 +1.9% | $16,014 +0% |
| 2023 | $4,141 +6.4% | $16,012 |
| 2022 | $3,892 -2.3% | $16,012 +17.6% |
| 2021 | $3,983 +5.8% | $13,612 |
| 2020 | $3,765 +1.8% | $13,612 -10.6% |
| 2019 | $3,699 +36.4% | $15,231 +52.1% |
| 2018 | $2,712 +0.7% | $10,016 |
| 2017 | $2,694 +7.3% | $10,016 |
| 2016 | $2,510 +284.1% | $10,016 +45.1% |
| 2015 | $654 +6.1% | $6,903 |
| 2014 | $616 -0.6% | $6,903 |
| 2013 | $620 -68.4% | $6,903 -46.9% |
| 2012 | $1,962 -29.7% | $12,991 |
| 2011 | $2,789 +1.4% | $12,991 |
| 2010 | $2,751 +248.5% | $12,991 -10% |
| 2009 | $789 -2% | $14,431 -22.5% |
| 2008 | $805 -9.1% | $18,622 -8.8% |
| 2007 | $886 -11.9% | $20,420 +21.9% |
| 2006 | $1,006 -1.7% | $16,757 |
| 2005 | $1,023 -3% | $16,757 |
| 2004 | $1,054 -37% | $16,757 +36.7% |
| 2003 | $1,673 -0.3% | $12,261 |
| 2002 | $1,678 +5% | $12,261 |
| 2001 | $1,599 +1% | $12,261 +15.7% |
| 2000 | $1,583 +2.1% | $10,599 |
| 1999 | $1,551 | $10,599 |
Find assessor info on the county website
Neighborhood: 60714
Nearby homes
- $169,400-- bd-- ba-- sqft9731 Fox Glen Dr #2D, Niles, IL 60714Off Market
- $202,2001 bd2 ba1k sqft9731 Fox Glen Dr #2E, Niles, IL 60714Off Market
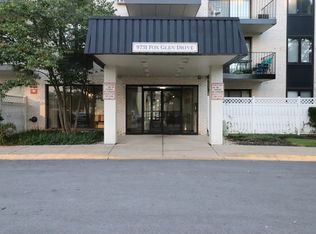
- $242,2002 bd2 ba1.4k sqft9731 Fox Glen Dr #2F, Niles, IL 60714Off Market
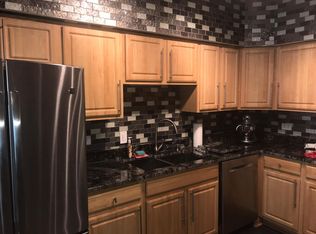
- $198,6001 bd1 ba850 sqft9731 Fox Glen Dr #2N, Niles, IL 60714Off Market

- $216,600-- bd-- ba-- sqft9731 Fox Glen Dr #3A, Niles, IL 60714Off Market
- $183,800-- bd-- ba-- sqft9731 Fox Glen Dr #3B, Niles, IL 60714Off Market
- $239,8002 bd2 ba1.2k sqft9731 Fox Glen Dr #3C, Niles, IL 60714Off Market
- $169,500-- bd-- ba-- sqft9731 Fox Glen Dr #3D, Niles, IL 60714Off Market
Nearby schools
GreatSchools rating
- 5/10Apollo Elementary SchoolGrades: K-5Distance: 0.5 mi
- 7/10Gemini Middle SchoolGrades: 6-8Distance: 1.2 mi
- 10/10Maine East High SchoolGrades: 9-12Distance: 1.4 mi
Schools provided by the listing agent
- Elementary: Apollo Elementary School
- Middle: Gemini Junior High School
- High: Maine East High School
- District: 63
Source: MRED as distributed by MLS GRID. This data may not be complete. We recommend contacting the local school district to confirm school assignments for this home.
Get a cash offer in 3 minutes
Find out how much your home could sell for in as little as 3 minutes with a no-obligation cash offer.
Estimated market value
$262,800
Get a cash offer in 3 minutes
Find out how much your home could sell for in as little as 3 minutes with a no-obligation cash offer.
Estimated market value
$262,800
- Illinois
- Cook County
- Niles
- 60714
- 9731 Fox Glen Dr Unit 2M
Nearby cities
Nearby neighborhoods
Nearby zip codes
Other Niles Topics
