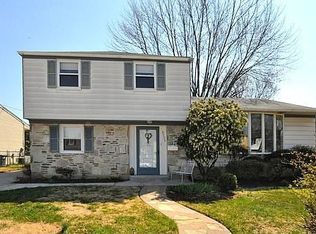
Welcome to 9731 Glenhope Road—a spacious 3-bedroom, 2.5-bath Northeast Philly home with over 1,700 square feet of living space and endless possibilities. This place has the kind of layout that makes you think, "Wow, I could actually stretch out here." And yes, there’s even a bonus room right off the foyer that used to be part of the garage—perfect for a home office, den, playroom, or that fourth bedroom you didn’t think you could afford in the city. The heart of the home features a generously sized living room that flows right into a full formal dining room. There is a deck right outside the kitchen, great for morning coffee or grilling dinner. The eat-in kitchen is fully equipped with granite countertops, stainless steel appliances (including a built-in microwave and dishwasher), and tons of cabinet space. A few steps down from the kitchen, you'll find a huge additional den with a convenient half bath. This is a perfect hangout spot, family room, or creative space. The den has its own sliding doors to the very large backyard. Upstairs you'll find three large bedrooms with great closet space, including a main suite with its own private full bath and stand-up shower. A second full bath with a tub/shower combo serves the hallway. The mostly finished basement adds even more flexibility—with a spacious main room, a large utility/laundry room, and another bonus room for your gym, game room, or storage dreams. Other highlights: There is newer siding installed in 2021, and new windows throughout installed within the last 2 years. The roof is less than 8 years old. Fully fenced backyard—great for pets, kids, or just relaxing in your own outdoor space Driveway fits 2–3 cars (because no one enjoys parallel parking) Half-stair design makes moving around the house easier and more accessible Yes, the home could use some cosmetic love—but the bones are solid, the layout is fantastic, and the updates you don’t want to pay for (roof, windows, siding) are already done. Located near shopping centers, the Movie Tavern, schools, and local parks—this neighborhood is walkable, welcoming, and just far enough from the hustle to feel like home, but close enough to still get some great takeout in under 15 minutes.
Sold for $488,000
Zillow last checked:
Listing updated:
Bought with:
Varghese Thomas, RM426090
Zindak Real Estate
Source: Bright MLS,MLS#: PAPH2485854
Price history
| Date | Event | Price |
|---|---|---|
| 11/12/2025 | Listing removed | $2,500$2/sqft |
Source: Zillow Rentals Report a problem | ||
| 11/3/2025 | Listed for rent | $2,500$2/sqft |
Source: Zillow Rentals Report a problem | ||
| 6/26/2025 | Sold | $488,000+1.9%$297/sqft |
Source:  Bright MLS #PAPH2485854 Report a problem Bright MLS #PAPH2485854 Report a problem | ||
| 6/2/2025 | Pending sale | $479,000$291/sqft |
Source: Bright MLS #PAPH2485854 Report a problem | ||
| 5/29/2025 | Listed for sale | $479,000+65.2%$291/sqft |
Source: Bright MLS #PAPH2485854 Report a problem | ||
| 3/27/2013 | Sold | $290,000-19.4%$176/sqft |
Source: Public Record Report a problem | ||
| 7/21/2012 | Listing removed | $359,900$219/sqft |
Source: RE/MAX SIGNATURE #6062226 Report a problem | ||
| 6/6/2012 | Listed for sale | $359,900-10%$219/sqft |
Source: Realty Associates Group #6062226 Report a problem | ||
| 3/17/2011 | Listing removed | $399,800$243/sqft |
Source: RE/MAX SIGNATURE #5822119 Report a problem | ||
| 1/31/2011 | Price change | $399,800-2.5%$243/sqft |
Source: Realty Associates Group #5822119 Report a problem | ||
| 1/12/2011 | Listed for sale | $409,900+100%$249/sqft |
Source: Quinn & Wilson #5822119 Report a problem | ||
| 7/9/2002 | Sold | $205,000$125/sqft |
Source: Public Record Report a problem | ||
Nearby homes

Get a cash offer in 3 minutes
Find out how much your home could sell for in as little as 3 minutes with a no-obligation cash offer.
Estimated market value
$496,400
