Skip main navigation
Sold for $1,400,000
  • $1,400,000

    9731 Hatton Cir, Orlando, FL 32832

    5beds
    3,600sqft
    Single Family Residence
    Built in 2010
    9,861 Square Feet Lot
    $1,383,300 Zestimate®
    $389/sqft
    $4,686 Estimated rent

    Home value

    $1,383,300

    $1.26M - $1.52M

    $4,686/mo

    Zestimate® history
    Loading
    Loading...

    Owner options

    List your home for rent

    $4,686/mo

    Rent Zestimate®

    Find your next renter with Zillow Rental Manager. Plus, with online applications, you can quickly screen prospective tenants – for free.

    Learn more

    $4,686/mo

    Rent Zestimate®

    Refinance and save

    $10,176/mo

    Est. payment

    Refinancing to a lower rate could help reduce your monthly payments and save thousands over the life of the loan.

    See today's rates

    $10,176/mo

    Est. payment

    Explore your selling options

    Work with a Zillow partner agent

    Leverage their expertise and Zillow's premium Showcase listings to get your home seen by more buyers.

    Get started

    List with your own agent

    Get your home in front of millions of buyers by listing it on Zillow.

    Learn how to do it

    Sell it yourself

    Take full control of how buyers see your home on Zillow by listing For Sale by Owner (FSBO).

    List your home

    What's special

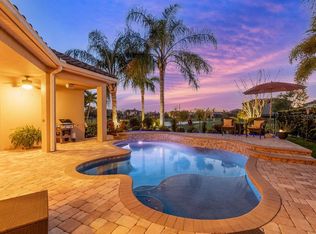
    Experience waterfront luxury and a true blend of elegance and functionality in this custom-designed pool home located in the prestigious guard-gated golf community of Eagle Creek in the highly desirable Lake Nona area. Every inch of this residence has been crafted with high-end upgrades, offering a unique lifestyle for the discerning homeowner. Step into an expansive open floor plan that seamlessly combines sophistication with comfort. The grand entry flows into the spacious main living areas, where soaring ceilings and natural light enhance every space. The main level is designed for convenience, featuring both a primary suite and a guest bedroom with full bath access. The primary suite is a personal retreat, complete with his-and-hers walk-in closets, a spa-like bathroom, and ample space to unwind. At the heart of the home is a chef’s dream kitchen with a custom-designed center and an oversized island topped with quartz stone. Outfitted with Thermador Series Collection appliances, including a built-in refrigerator, 5-burner gas cooktop, commercial-grade hood, and oven, this gourmet kitchen also offers a walk-in pantry and separate laundry room, ensuring both luxury and practicality. Ascend the elegant staircase to find a versatile loft/bonus room and three additional bedrooms, perfect for family or guests. Exquisite finishes continue throughout, with decorative tile in all bathrooms, tray ceilings, crown molding, French doors, and premium fixtures that add a touch of elegance to every room. Outdoors, find your own oasis with a custom-designed pool and spa featuring stunning glass tiles, a tumbled marble deck, and lush artificial turf for easy maintenance. Smart technology, including a Pentair controller, saltwater system, autofill, auto-drain, and a gas spa heater, brings a new level of convenience to pool ownership. Surrounded by tropical landscaping, the fenced backyard offers serene pond views, creating an idyllic setting for entertaining or relaxation. The home also includes a 3-car garage with overhead storage bins, catering to both functionality and convenience. Located in Eagle Creek, residents enjoy access to a 14,000-square-foot clubhouse, restaurant, an 18-hole championship golf course, tennis courts, walking and biking trails, parks, and a soon-to-be-completed 9,000-square-foot fitness center. Just minutes from Medical City, top-rated schools, major highways, and Orlando International Airport, this home offers an unparalleled opportunity to live in one of Central Florida's most coveted communities. This exceptional property, offered fully or partially furnished, is a rare find—don’t miss the chance to own a home that combines luxury, convenience, and breathtaking views.

    Zillow last checked:

    Listing updated:

    Listing Provided by:

    Jose Rojo 786-502-6162,

    URBAN-O REAL ESTATE SOLUTIONS 407-822-1063

    Bought with:

    Jose Rojo, 3044891

    URBAN-O REAL ESTATE SOLUTIONS

    Source: Stellar MLS,MLS#: O6257223MLS LogoOriginating MLS: Orlando Regional

    Facts & features

    Interior

    Bedrooms & bathrooms
    • Bedrooms: 5
    • Bathrooms: 4
    • Full bathrooms: 4
    Primary bedroom
    • Features: Tub with Separate Shower Stall, Walk-In Closet(s)
    • Level: First
    • Dimensions: 21x14
    Bedroom 2
    • Features: Built-in Closet
    • Level: First
    • Dimensions: 15x12
    Bedroom 4
    • Features: Built-in Closet
    • Level: Second
    • Dimensions: 17x12
    Bedroom 5
    • Features: Built-in Closet
    • Level: Second
    • Dimensions: 12x16
    Bathroom 3
    • Features: Built-in Closet
    • Level: Second
    • Dimensions: 13x14
    Dining room
    • Level: First
    • Dimensions: 14x11
    Family room
    • Level: First
    • Dimensions: 21x14
    Kitchen
    • Level: First
    • Dimensions: 18x16
    Living room
    • Level: First
    • Dimensions: 14x16
    Heating
    • Electric
    Cooling
    • Central Air
    Appliances
    • Included: Oven, Convection Oven, Dishwasher, Disposal, Dryer, Electric Water Heater, Freezer, Microwave, Range, Range Hood, Refrigerator, Washer
    • Laundry: Inside, Laundry Room
    Features
    • Ceiling Fan(s), Crown Molding, Eating Space In Kitchen, High Ceilings, Kitchen/Family Room Combo, Open Floorplan, Primary Bedroom Main Floor, Solid Wood Cabinets, Stone Counters, Thermostat, Vaulted Ceiling(s), Walk-In Closet(s)
    • Flooring: Porcelain Tile
    • Doors: French Doors, Sliding Doors
    • Windows: Drapes, Storm Window(s), Rods, Shades, Shutters, Solar Screens, Tinted Windows, Window Treatments
    • Has fireplace: No
    Interior area
    • Total structure area: 4,514
    • Total interior livable area: 3,600 sqft

    Property

    Parking
    • Total spaces: 3
    • Parking features: Garage - Attached
    • Attached garage spaces: 3
    Features
    • Levels: Two
    • Stories: 2
    • Exterior features: Irrigation System, Lighting, Private Mailbox, Rain Gutters, Sprinkler Metered
    • Has private pool: Yes
    • Pool features: Chlorine Free, Gunite, Heated, In Ground, Lighting, Salt Water, Tile
    • Has spa: Yes
    • Spa features: Heated, In Ground
    • Fencing: Fenced
    • Has view: Yes
    • View description: Pool, Water, Pond
    • Has water view: Yes
    • Water view: Water,Pond
    • Waterfront features: Pond
    Lot
    • Size: 9,861 sqft
    Details
    • Parcel number: 292431224200980
    • Zoning: P-D
    • Special conditions: None

    Construction

    Type & style
    • Home type: SingleFamily
    • Property subtype: Single Family Residence
    Materials
    • Block, Concrete, Stone, Stucco
    • Foundation: Slab
    • Roof: Tile
    Condition
    • New construction: No
    • Year built: 2010

    Utilities & green energy

    • Sewer: Public Sewer
    • Water: Public
    • Utilities for property: BB/HS Internet Available, Cable Available, Cable Connected, Electricity Available, Electricity Connected, Fiber Optics, Public, Sprinkler Recycled, Street Lights, Underground Utilities, Water Connected

    Community & neighborhood

    Security
    • Security features: Fire Alarm, Gated Community, Key Card Entry, Security Fencing/Lighting/Alarms, Security Gate, Security Lights, Security System, Smoke Detector(s)
    Community
    • Community features: Clubhouse, Deed Restrictions, Gated Community - Guard, Golf Carts OK, Golf, Park, Playground, Pool, Restaurant
    Location
    • Region: Orlando
    • Subdivision: EAGLE CRK PH 01A

    HOA & financial

    HOA
    • Has HOA: Yes
    • HOA fee: $183 monthly
    • Amenities included: Gated, Maintenance, Park, Playground, Pool, Recreation Facilities, Security, Tennis Court(s)
    • Services included: 24-Hour Guard, Community Pool, Pool Maintenance, Recreational Facilities, Security
    • Association name: Kassandra Kouvaras
    • Association phone: 407-207-7078
    Other fees
    • Pet fee: $0 monthly
    Other financial information
    • Total actual rent: 0

    Other

    Other facts
    • Listing terms: Cash,Conventional,FHA
    • Ownership: Fee Simple
    • Road surface type: Asphalt, Paved

    Price history

    DateEventPrice
    3/11/2025Sold$1,400,000-2.1%$389/sqft
    Source: Stellar MLS #O6257223 Report a problem
    2/11/2025Pending sale$1,430,000$397/sqft
    Source: Stellar MLS #O6257223 Report a problem
    1/17/2025Price change$1,430,000-1.3%$397/sqft
    Source: Stellar MLS #O6257223 Report a problem
    1/8/2025Pending sale$1,449,500$403/sqft
    Source: Stellar MLS #O6257223 Report a problem
    11/19/2024Price change$1,449,500-3%$403/sqft
    Source: Stellar MLS #O6257223 Report a problem
    11/14/2024Listed for sale$1,495,000+184.8%$415/sqft
    Source: Stellar MLS #O6257223 Report a problem
    1/13/2016Sold$525,000-4.5%$146/sqft
    Source: Agent Provided Report a problem
    11/14/2015Listed for sale$549,900+9.4%$153/sqft
    Source: Coldwell Banker Residential Real Estate - Southwest Orlando #O5404118 Report a problem
    5/27/2010Sold$502,600$140/sqft
    Source: Public Record Report a problem

    Public tax history

    YearProperty taxesTax assessment
    2024$9,044 +7.3%$581,373 +3%
    2023$8,429 +3.2%$564,440 +3%
    2022$8,165 +1.3%$548,000 +3%
    2021$8,060 +0.5%$532,039 +1.2%
    2020$8,019 -3.4%$525,685 -1.9%
    2019$8,299 +0.7%$535,726 +1.9%
    2018$8,238 $525,737 +2%
    2017$8,238 +1.1%$515,412 +4.4%
    2016$8,150 -5.2%$493,852 +8.8%
    2015$8,595 +22.1%$453,776 +3.1%
    2014$7,037 +2.1%$440,041 +3.7%
    2013$6,893 +1%$424,361 +3.8%
    2012$6,821 -10.8%$408,827 -1.6%
    2011$7,644 +943.2%$415,318 +1350%
    2010$733 $28,643 -43%
    2009-- $50,250 -62.6%
    2008$2,235 -10.2%$134,400 -10.4%
    2007$2,490 +1.5%$150,000 +11.1%
    2006$2,453 +86.8%$135,000 +92.9%
    2005$1,313 +2261.1%$70,000 +2233.3%
    2004$56 $3,000

    Find assessor info on the county website

    Neighborhood: 32832

    Nearby schools

    GreatSchools rating
    Schools provided by the listing agent
    • Elementary: Eagle Creek Elementary
    • Middle: Lake Nona Middle School
    • High: Lake Nona High

    Source: Stellar MLS. This data may not be complete. We recommend contacting the local school district to confirm school assignments for this home.

    Get a cash offer in 3 minutes
    Find out how much your home could sell for in as little as 3 minutes with a no-obligation cash offer.
    Estimated market value
    $1,383,300
    Get a cash offer in 3 minutes
    Find out how much your home could sell for in as little as 3 minutes with a no-obligation cash offer.
    Estimated market value
    $1,383,300