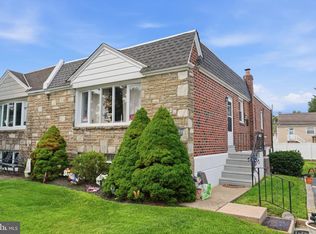
This home has been lovingly maintained by the same owners for over 50 years. One of the most beautifully kept homes in the area with wood floors (currently carpeted) throughout (except kitchen) --many recent updates including HVAC and roof. Covered rear patio. Huge lower level with beautiful stone fireplace, 2nd kitchen, half bath, sliding doors to patio. Walking distance (one block) to Anne Frank School. Nice level rear yard that is fenced.
For sale
Price cut: $10K (10/5)
$375,000
9731 Hoff St, Philadelphia, PA 19115
3beds
1,201sqft
Single Family Residence
Built in 1960
3,721 Square Feet Lot
$368,900 Zestimate®
$312/sqft
$-- HOA
What's special
Sliding doors to patioHuge lower levelNice level rear yardBeautiful stone fireplaceWood floorsCovered rear patio
- 59 days
- 1,123
- 52
Zillow last checked:
Listing updated:
Listed by:
Annemarie Wagner 610-247-0562,
BHHS Fox & Roach-Collegeville (610) 831-5300,
Co-Listing Agent: Augustin Wagner 215-280-2648,
BHHS Fox & Roach-Collegeville
Source: Bright MLS,MLS#: PAPH2653460
Facts & features
Interior
Bedrooms & bathrooms
- Bedrooms: 3
- Bathrooms: 3
- Full bathrooms: 2
- 1/2 bathrooms: 1
- Main level bathrooms: 2
- Main level bedrooms: 3
Rooms
- Room types: Living Room, Dining Room, Bedroom 2, Bedroom 3, Kitchen, Bedroom 1, Recreation Room, Bathroom 1, Bathroom 2
Bedroom 1
- Features: Flooring - Wood
- Level: Main
Bedroom 2
- Features: Flooring - Wood
- Level: Main
Bedroom 3
- Level: Main
Bathroom 1
- Features: Bathroom - Stall Shower
- Level: Main
Bathroom 2
- Features: Bathroom - Tub Shower
- Level: Main
Dining room
- Features: Flooring - Wood
- Level: Main
Kitchen
- Level: Main
Living room
- Features: Flooring - HardWood
- Level: Main
Recreation room
- Features: Fireplace - Wood Burning
- Level: Lower
Heating
- Forced Air, Natural Gas
Cooling
- Central Air, Electric
Appliances
- Included: Gas Water Heater
Features
- 2nd Kitchen, Built-in Features, Ceiling Fan(s)
- Flooring: Wood
- Basement: Partial,Garage Access,Partially Finished,Rear Entrance,Workshop
- Has fireplace: No
Interior area
- Total structure area: 1,201
- Total interior livable area: 1,201 sqft
- Finished area above ground: 1,201
- Finished area below ground: 0
Property
Parking
- Total spaces: 2
- Parking features: Garage Faces Front, Garage Door Opener, Inside Entrance, Attached, Driveway
- Attached garage spaces: 1
- Uncovered spaces: 1
Accessibility
- Accessibility features: None
Features
- Levels: One and One Half
- Stories: 1.5
- Pool features: None
Lot
- Size: 3,721 Square Feet
- Dimensions: 33.00 x 115.00
Details
- Additional structures: Above Grade, Below Grade
- Parcel number: 581413200
- Zoning: RSA3
- Special conditions: Standard
Construction
Type & style
- Home type: SingleFamily
- Architectural style: Ranch/Rambler
- Property subtype: Single Family Residence
- Attached to another structure: Yes
Materials
- Masonry
- Foundation: Block
Condition
- New construction: No
- Year built: 1960
Utilities & green energy
- Sewer: Public Sewer
- Water: Public
Community & HOA
Community
- Subdivision: Bustleton
HOA
- Has HOA: No
Location
- Region: Philadelphia
- Municipality: PHILADELPHIA
Financial & listing details
- Price per square foot: $312/sqft
- Tax assessed value: $357,700
- Annual tax amount: $5,007
- Date on market: 8/9/2026
- Listing agreement: Exclusive Agency
- Inclusions: Washer, Dryer And Refrigerator Included As Can Any And All Furniture And Belongings
- Ownership: Fee Simple
Estimated market value
$368,900
$350,000 - $387,000
$2,267/mo
Price history
| Date | Event | Price |
|---|---|---|
| 10/5/2026 | Price change | $375,000-2.6%$312/sqft |
Source:  Bright MLS #PAPH2653460 Report a problem Bright MLS #PAPH2653460 Report a problem | ||
| 8/24/2026 | Price change | $385,000-3.8%$321/sqft |
Source: Bright MLS #PAPH2653460 Report a problem | ||
| 8/9/2026 | Listed for sale | $400,000+2370.7%$333/sqft |
Source: Bright MLS #PAPH2653460 Report a problem | ||
| 10/9/1963 | Sold | $16,190$13/sqft |
Source: Agent Provided Report a problem | ||
Public tax history
| Year | Property taxes | Tax assessment |
|---|---|---|
| 2025 | $4,797 +30.7% | $342,700 +30.7% |
| 2024 | $3,672 | $262,300 |
| 2023 | $3,672 +17.6% | $262,300 |
| 2022 | $3,122 | -- |
| 2021 | $3,122 +6.2% | -- |
| 2018 | $2,940 +23.5% | -- |
| 2017 | $2,380 +11.3% | -- |
| 2016 | $2,137 | -- |
| 2015 | $2,137 | -- |
| 2014 | $2,137 +4.5% | $182,700 +615.5% |
| 2012 | $2,046 | $25,536 |
| 2011 | -- | $25,536 |
| 2010 | -- | $25,536 |
| 2009 | -- | $25,536 |
| 2008 | -- | $25,536 |
| 2007 | -- | $25,536 +7.5% |
| 2006 | -- | $23,744 |
| 2005 | -- | $23,744 |
| 2004 | -- | $23,744 |
| 2003 | -- | $23,744 +9.1% |
| 2002 | -- | $21,760 |
| 2000 | -- | $21,760 |
Find assessor info on the county website
Monthly payment
Est. payment
Payment breakdown
Explore the cost of this home by adjusting the details. Changes won't be saved.Climate risks
Neighborhood: Bustleton
Nearby schools
Schools provided by the listing agent
- District: Philadelphia City
Source: Bright MLS. This data may not be complete. We recommend contacting the local school district to confirm school assignments for this home.


Similar homes
- $375,0003 bd3 ba1.4k sqft9749 Evans St, Philadelphia, PA 19115For Sale

 MLS ID #PAPH2657470, Mike Cirillo, Better Homes Realty Group. Bright MLS
 - $409,9005 bd3 ba1.1k sqft9952 Woodfern Rd, Philadelphia, PA 19115For Sale
 MLS ID #PAPH2663806, Shahed Rahman, RE/MAX Select Group. Bright MLS
 - $379,9993 bd2 ba1.2k sqft2012 Tomlinson Rd, Philadelphia, PA 19116For Sale
 MLS ID #PAPH2660232, Katie Smith, Homestarr Realty. Bright MLS
 - $375,0003 bd2 ba1.4k sqft1012 Tomlinson Rd, Philadelphia, PA 19116For Sale
 MLS ID #PAPH2641948, Bryan Weng, 20/20 Real Estate - Bensalem. Bright MLS
 - $339,9003 bd2 ba1.2k sqft3414 Holyoke Rd, Philadelphia, PA 19114For SaleMLS ID #PAPH2650162, James A. Olivieri, Penn-Jersey Realty, LLC. Bright MLS
- $379,0003 bd3 ba1.4k sqft8010 Lexington Ave, Philadelphia, PA 19152For SaleMLS ID #PAPH2667054, Jim Roche, KW Empower. Bright MLS
- $385,0003 bd2 ba1.4k sqft3111 Teesdale St, Philadelphia, PA 19152For SaleMLS ID #PAPH2670300, Bill Lynn, RE/MAX Realty Services-Bensalem. Bright MLS
- $399,9004 bd4 ba1.3k sqft8913 Dewees St, Philadelphia, PA 19152For SaleMLS ID #PAPH2654436, Natalie Martinez Balcer, Keller Williams Real Estate-Blue Bell. Bright MLS
- $439,5003 bd2 ba1.7k sqft601 Sharon Ln, Philadelphia, PA 19115For SaleMLS ID #PAPH2622884, Adam Kiliszek, EXP Realty, LLC. Bright MLS
- $335,0003 bd2 ba1.5k sqft502 Franklin Ave, Cheltenham, PA 19012For SaleMLS ID #PAMC2194492, Michele Elliott, Keller Williams Real Estate-Langhorne. Bright MLS
- $379,9003 bd1 ba1.1k sqft846 Central Ave, Glenside, PA 19038For SaleMLS ID #PAMC2192320, Diane Reddington, Coldwell Banker Realty. Bright MLS
- $419,9003 bd3 ba1.3k sqft408 Central Ave, Feasterville, PA 19053For SaleMLS ID #PABU2131046, Sue Butler, Better Homes and Gardens Real Estate - Maturo PA. Bright MLS
- $330,0003 bd3 ba1.5k sqft828 Brighton St, Philadelphia, PA 19111For SaleMLS ID #PAPH2664100, Etta Norton, Quinn & Wilson, Inc.. Bright MLS
- $374,9003 bd2 ba1.7k sqft306 Anna Ave, Maple Shade, NJ 08052For SaleMLS ID #NJBL2121930, Jennifer D'Alesandro, Keller Williams Realty - Moorestown. Bright MLS
- $329,5003 bd2 ba1.2k sqft1839 Benson St, Philadelphia, PA 19152For SaleMLS ID #PAPH2621036, Stacy Allen, Keller Williams Real Estate-Langhorne. Bright MLS
- $320,0003 bd2 ba1.1k sqft229 Charleston Rd, Willingboro, NJ 08046For SaleMLS ID #NJBL2120902, Giusy Cusumano, Coldwell Banker Realty. Bright MLS
- $385,0003 bd1 ba1.2k sqft308 2nd St, Bordentown, NJ 08505For SaleMLS ID #NJBL2119984, Jack Ryan, RE/MAX at Home. Bright MLS
- $457,9003 bd2 ba1.3k sqft2856 Colmar Ave, Bensalem, PA 19020For SaleMLS ID #PABU2128130, Mike Patel, Equity Pennsylvania Real Estate. Bright MLS
- $500,0004 bd2 ba1.8k sqft1141 Elwood Ave, Bensalem, PA 19020For SaleMLS ID #PABU2132408, Robin Carp, Homestarr Realty. Bright MLS
- $410,0003 bd2 ba1.3k sqft2 Idlewild Rd, Levittown, PA 19057For SaleMLS ID #PABU2130536, Michele Hill, Coldwell Banker Realty. Bright MLS
