Freshly made over from floor to ceiling. The roof is just 2 years old. If you are looking for move in ready with plenty of space, look no further! From the moment you open the door, you will be graciously greeted with an abundance of natural light. You can't escape the notice of the second story loft welcoming you to step inside. The formal living and dining area are center of attention once past the colonial columns giving the grand entrance a touch of glam. The kitchen is located in the rear of the first level boasting an oversized square center island and brand new recessed lighting throughout. Enjoy having snacks and breakfast at the nook located perfectly between the living area. Ample space for family, guests, and chefs. The upper floor houses the laundry room that has its own closet. There are 3 other bedrooms one with a walk in closet. The trio share a common restroom with tub and shower. The primary suite is also located on the upper level with its private ensuite, and oversized walk in closet. The 5th NTC bedroom is in the basement which has a private entrance, full bath, bar, extra fridge. Large storage rooms, gym or home office. Home is being sold with 1 year Home Warranty Perfectly Located in Fredericksburg in a highly Desired Neighborhood, amenities include, swimming pool, sidewalks, walking trails, basketball, tennis courts, club house. Close to Shopping, VRE, Commuter Lots. This home is everything!
Sold for $595,000
Street View
$595,000
9731 Inkwood Dr, Fredericksburg, VA 22407
5beds
4,701sqft
Single Family Residence
Built in 2005
7,439 Square Feet Lot
$633,000 Zestimate®
$127/sqft
$3,735 Estimated rent
Home value
$633,000
$601,000 - $665,000
$3,735/mo
Zestimate® history
Owner options
List your home for rent
$3,735/mo
Rent Zestimate®
Find your next renter with Zillow Rental Manager. Plus, with online applications, you can quickly screen prospective tenants – for free.
$3,735/mo
Rent Zestimate®
Refinance and save
$3,717/mo
Est. payment
Refinancing to a lower rate could help reduce your monthly payments and save thousands over the life of the loan.
$3,717/mo
Est. payment
Explore your selling options
Work with a Zillow partner agent
Leverage their expertise and Zillow's premium Showcase listings to get your home seen by more buyers.
Get startedList with your own agent
Get your home in front of millions of buyers by listing it on Zillow.
Learn how to do itSell it yourself
Take full control of how buyers see your home on Zillow by listing For Sale by Owner (FSBO).
List your homeWhat's special
Zillow last checked:
Listing updated:
Listed by:
Lisa Lynch 540-321-8198,
Long & Foster Real Estate, Inc.,
Co-Listing Agent: Lisa D Lynch 540-321-8198,
Long & Foster Real Estate, Inc.
Bought with:
Mohammed Kamara, 638322
Keller Williams Preferred Properties
Source: Bright MLS,MLS#: VASP2020936
Facts & features
Interior
Bedrooms & bathrooms
- Bedrooms: 5
- Bathrooms: 4
- Full bathrooms: 3
- 1/2 bathrooms: 1
- Main level bathrooms: 1
Rooms
- Room types: Living Room, Dining Room, Sitting Room, Kitchen, Breakfast Room, Exercise Room, Laundry, Recreation Room, Efficiency (Additional)
Breakfast room
- Level: Main
Dining room
- Level: Main
Other
- Level: Lower
Exercise room
- Level: Lower
Kitchen
- Level: Main
Laundry
- Level: Upper
Living room
- Level: Main
Recreation room
- Level: Lower
Sitting room
- Level: Main
Heating
- Heat Pump, Natural Gas, Electric
Cooling
- Heat Pump, Electric
Appliances
- Included: Microwave, Cooktop, Dishwasher, Disposal, Dryer, ENERGY STAR Qualified Washer, Extra Refrigerator/Freezer, Self Cleaning Oven, Double Oven, Refrigerator, Stainless Steel Appliance(s), Water Heater, Gas Water Heater
- Laundry: Upper Level, Laundry Room
Features
- Bar, Breakfast Area, Chair Railings, Combination Dining/Living, Combination Kitchen/Living, Crown Molding, Dining Area, Family Room Off Kitchen, Open Floorplan, Formal/Separate Dining Room, Dry Wall, 9'+ Ceilings, 2 Story Ceilings, High Ceilings
- Flooring: Engineered Wood, Carpet, Ceramic Tile, Laminate, Wood, Other
- Doors: French Doors, Six Panel, Sliding Glass
- Windows: Double Hung, Double Pane Windows, Screens
- Basement: Finished,Exterior Entry,Sump Pump,Walk-Out Access,Windows,Improved,Heated,Full,Partial,Connecting Stairway
- Number of fireplaces: 1
- Fireplace features: Corner, Glass Doors, Gas/Propane
Interior area
- Total structure area: 4,701
- Total interior livable area: 4,701 sqft
- Finished area above ground: 3,161
- Finished area below ground: 1,540
Property
Parking
- Total spaces: 2
- Parking features: Garage Door Opener, Garage Faces Front, Concrete, Attached, Driveway, On Street
- Attached garage spaces: 2
- Has uncovered spaces: Yes
Accessibility
- Accessibility features: Accessible Hallway(s)
Features
- Levels: Three
- Stories: 3
- Exterior features: Sidewalks
- Pool features: Community
Lot
- Size: 7,439 Square Feet
- Features: Corner Lot/Unit
Details
- Additional structures: Above Grade, Below Grade
- Parcel number: 35M7238
- Zoning: P2
- Special conditions: Standard
Construction
Type & style
- Home type: SingleFamily
- Architectural style: Colonial
- Property subtype: Single Family Residence
Materials
- Brick Front, Vinyl Siding
- Foundation: Concrete Perimeter
- Roof: Architectural Shingle
Condition
- Very Good
- New construction: No
- Year built: 2005
Utilities & green energy
- Electric: 200+ Amp Service
- Sewer: Public Sewer
- Water: Public
- Utilities for property: Cable Connected, Natural Gas Available, Underground Utilities, Sewer Available, Water Available, Electricity Available, Fiber Optic, Cable, Broadband, LTE Internet Service, Fixed Wireless, DSL, Other Internet Service
Community & HOA
Community
- Features: Pool
- Security: Monitored, Motion Detectors, Security System, Smoke Detector(s)
- Subdivision: The Falls At Lee's Parke
HOA
- Has HOA: Yes
- Amenities included: Basketball Court, Clubhouse, Common Grounds, Community Center, Fitness Center, Jogging Path, Pool, Tennis Court(s), Tot Lots/Playground, Other
- Services included: Common Area Maintenance, Health Club, Pool(s), Recreation Facility
- HOA fee: $238 quarterly
- HOA name: FIRST SERVICE RESIDENTIAL
Location
- Region: Fredericksburg
Financial & listing details
- Price per square foot: $127/sqft
- Tax assessed value: $426,600
- Annual tax amount: $3,147
- Date on market: 10/29/2023
- Listing agreement: Exclusive Right To Sell
- Listing terms: Cash,FHA,Conventional,USDA Loan,VA Loan,Negotiable
- Inclusions: Ring Camera Over Garage Door And Doorbell Camera - As Is, Security Alarm Equipment - No Monitoring Contract As - Is
- Ownership: Fee Simple
- Road surface type: Paved
Price history
| Date | Event | Price |
|---|---|---|
| 2/27/2024 | Sold | $595,000+0.8%$127/sqft |
Source:  Bright MLS #VASP2020936 Report a problem Bright MLS #VASP2020936 Report a problem | ||
| 1/20/2024 | Contingent | $590,000$126/sqft |
Source: Bright MLS #VASP2020936 Report a problem | ||
| 1/6/2024 | Listed for sale | $590,000$126/sqft |
Source: Bright MLS #VASP2020936 Report a problem | ||
| 11/19/2023 | Contingent | $590,000$126/sqft |
Source: Bright MLS #VASP2020936 Report a problem | ||
| 10/29/2023 | Listed for sale | $590,000+3.5%$126/sqft |
Source: Bright MLS #VASP2020936 Report a problem | ||
| 9/30/2023 | Listing removed | -- |
Source:  CAAR #VASP2018312 Report a problem CAAR #VASP2018312 Report a problem | ||
| 9/6/2023 | Price change | $570,000-0.9%$121/sqft |
Source: Bright MLS #VASP2018312 Report a problem | ||
| 7/24/2023 | Price change | $575,000-0.9%$122/sqft |
Source: Bright MLS #VASP2018312 Report a problem | ||
| 7/1/2023 | Listed for sale | $580,000+13.7%$123/sqft |
Source: Bright MLS #VASP2018312 Report a problem | ||
| 8/9/2022 | Listing removed | -- |
Source: Zillow Rental Network Premium Report a problem | ||
| 7/22/2022 | Listed for rent | $3,000$1/sqft |
Source: Zillow Rental Network Premium #VASP2011450 Report a problem | ||
| 11/22/2021 | Sold | $510,000+2%$108/sqft |
Source: Bright MLS #VASP2002986 Report a problem | ||
| 11/18/2021 | Pending sale | $499,900$106/sqft |
Source: Bright MLS #VASP2002986 Report a problem | ||
| 10/15/2021 | Contingent | $499,900$106/sqft |
Source: Bright MLS #VASP2002986 Report a problem | ||
| 10/11/2021 | Listed for sale | $499,900$106/sqft |
Source: Bright MLS #VASP2002986 Report a problem | ||
| 10/5/2021 | Contingent | $499,900$106/sqft |
Source: Bright MLS #VASP2002986 Report a problem | ||
| 9/24/2021 | Listed for sale | $499,900+37%$106/sqft |
Source: Bright MLS #VASP2002986 Report a problem | ||
| 10/5/2007 | Sold | $365,000-18.5%$78/sqft |
Source: Public Record Report a problem | ||
| 7/18/2007 | Sold | $448,000-16.3%$95/sqft |
Source: Public Record Report a problem | ||
| 11/2/2005 | Sold | $535,487$114/sqft |
Source: Public Record Report a problem | ||
Public tax history
| Year | Property taxes | Tax assessment |
|---|---|---|
| 2025 | $3,999 +3.3% | $544,600 +3.3% |
| 2024 | $3,871 +17.6% | $527,200 +23.6% |
| 2023 | $3,292 +4.6% | $426,600 |
| 2022 | $3,147 +10.2% | $426,600 +20.9% |
| 2021 | $2,856 | $352,800 |
| 2020 | $2,856 -0.3% | $352,800 +4.4% |
| 2019 | $2,863 +1.7% | $337,900 |
| 2018 | $2,815 +3.6% | $337,900 +5.8% |
| 2017 | $2,716 | $319,500 |
| 2016 | -- | $319,500 +7.6% |
| 2015 | -- | $297,000 |
| 2014 | -- | $297,000 +4.6% |
| 2013 | -- | $284,000 |
| 2012 | -- | $284,000 |
Find assessor info on the county website
Neighborhood: 22407
Nearby homes
- $553,0004 bd4 ba2.6k sqft9729 Inkwood Dr, Fredericksburg, VA 22407Off Market
- $571,0004 bd2 ba3.4k sqft5407 Joshua Tree Cir, Fredericksburg, VA 22407Off Market
- $588,8004 bd3 ba3k sqft9727 Inkwood Dr, Fredericksburg, VA 22407Off Market
- $669,3004 bd4 ba3.5k sqft5411 Joshua Tree Cir, Fredericksburg, VA 22407Off Market
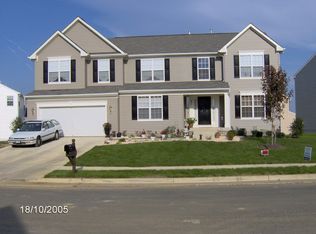
- $534,8004 bd3 ba3.8k sqft5501 Joshua Tree Cir, Fredericksburg, VA 22407Off Market
- $596,1004 bd2 ba3.7k sqft5419 Joshua Tree Cir, Fredericksburg, VA 22407Off Market
- $539,0004 bd3 ba3.2k sqft5503 Joshua Tree Cir, Fredericksburg, VA 22407Sold
- $517,0004 bd3 ba2.5k sqft9725 Inkwood Dr, Fredericksburg, VA 22407Off Market
Nearby schools
GreatSchools rating
- 4/10Parkside Elementary SchoolGrades: PK-5Distance: 1.5 mi
- 4/10Spotsylvania Middle SchoolGrades: 6-8Distance: 3.8 mi
- 4/10Courtland High SchoolGrades: 9-12Distance: 3.1 mi
Schools provided by the listing agent
- Elementary: Parkside
- Middle: Spotsylvania
- High: Courtland
- District: Spotsylvania County Public Schools
Source: Bright MLS. This data may not be complete. We recommend contacting the local school district to confirm school assignments for this home.
Get a cash offer in 3 minutes
Find out how much your home could sell for in as little as 3 minutes with a no-obligation cash offer.
Estimated market value
$633,000
Get a cash offer in 3 minutes
Find out how much your home could sell for in as little as 3 minutes with a no-obligation cash offer.
Estimated market value
$633,000
- Virginia
- Spotsylvania County
- Fredericksburg
- 22407
- 9731 Inkwood Dr
Nearby cities
Nearby neighborhoods
Nearby zip codes
Other Fredericksburg Topics
