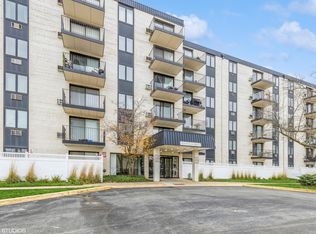
WELCOME TO THIS BEAUTIFULLY RENOVATED 2 BEDROOM, 2 BATHROOM UNIT IN TERRACE SQUARE CONDOMINIUM IS MOVE IN READY WITH NEW FURNITURE.THE KITCHEN FEATURING 42'' WHITE SHAKER CABINETS, QUARTZ COUNTERTOPS, SS APPLIANCES OPENS TO THE DINING AND LIVING ROOM WITH SLIDING DOORS TO THE BALCONY AND PERFECT FOR ENTERTAINING & BARBEQUING. ENORMOUS PRIMARY BEDROOM WITH DRESSING AREA AND SEPARATE BATHROOM, SPACIOUS CLOSETS AND SLIDING DOORS LEADING TO THE BALCONY. UPDATED EFF LED LIGHTS THROUGHOUT THE UNIT. NEW LAMINATE FLOORING. THREE NEW AIR CONDITIONERS. IN-UNIT LAUNDRY ROOM WITH A NEW WASHER AND DRYER. STORAGE LOCATED NEXT TO THE UNIT. TWO PARKING SPACES ARE INCLUDED IN THE PRICE AND IN ADDITION YOU GET THREE GUEST PARKING PASSES. THE COMPLEX IS PET FRIENDLY. HOA AMENITIES INCLUDE RECREATION CENTER/CLUB HOUSE, PARTY ROOM, EXERCISE ROOM, SAUNA, IN-GROUND SWIMMING POOL, AMPLE PARKING AND ON-SITE MANAGER. IDEAL LOCATION CLOSE TO EXPRESSWAYS, NEW DEVELOPMENTS, RESTAURANTS, SHOPPINGS, SCHOOLS, PARKS, FOREST PRESERVES, GOLFCOURSES, TRANSPORTATION AND MUCH MORE!
Closed
$265,000
9731 N Fox Glen Dr APT 4J, Niles, IL 60714
2beds
1,300sqft
Condominium, Single Family Residence
Built in 1985
-- sqft lot
$-- Zestimate®
$204/sqft
$1,491 Estimated rent
Home value
Not available
Estimated sales range
Not available
$1,491/mo
Zestimate® history
Owner options
List your home for rent
$1,491/mo
Rent Zestimate®
Find your next renter with Zillow Rental Manager. Plus, with online applications, you can quickly screen prospective tenants – for free.
$1,491/mo
Rent Zestimate®
Refinance and save
$2,355/mo
Est. payment
Refinancing to a lower rate could help reduce your monthly payments and save thousands over the life of the loan.
$2,355/mo
Est. payment
Explore your selling options
Work with a Zillow partner agent
Leverage their expertise and Zillow's premium Showcase listings to get your home seen by more buyers.
Get startedList with your own agent
Get your home in front of millions of buyers by listing it on Zillow.
Learn how to do itSell it yourself
Take full control of how buyers see your home on Zillow by listing For Sale by Owner (FSBO).
List your homeWhat's special
Zillow last checked:
Listing updated:
Listed by:
Yaryna Ivanichok 312-730-6718,
Hometown Real Estate Group LLC
Bought with:
Miguel Luviano
MIguel A. Luviano
Source: MRED as distributed by MLS GRID,MLS#: 11867015
Facts & features
Interior
Bedrooms & bathrooms
- Bedrooms: 2
- Bathrooms: 2
- Full bathrooms: 2
Rooms
- Room types: Bonus Room, Foyer, Balcony/Porch/Lanai, Other Room
Primary bedroom
- Features: Flooring (Wood Laminate), Window Treatments (Curtains/Drapes), Bathroom (Full, Double Sink)
- Level: Main
- Area: 224 Square Feet
- Dimensions: 16X14
Bedroom 2
- Features: Flooring (Wood Laminate), Window Treatments (Curtains/Drapes)
- Level: Main
- Area: 156 Square Feet
- Dimensions: 13X12
Balcony porch lanai
- Level: Main
- Area: 60 Square Feet
- Dimensions: 10X6
Bonus room
- Features: Flooring (Wood Laminate)
- Level: Main
- Area: 40 Square Feet
- Dimensions: 8X5
Dining room
- Features: Flooring (Wood Laminate), Window Treatments (Curtains/Drapes)
- Level: Main
- Area: 140 Square Feet
- Dimensions: 14X10
Foyer
- Level: Main
- Area: 54 Square Feet
- Dimensions: 9X6
Kitchen
- Features: Kitchen (Eating Area-Table Space, Updated Kitchen), Flooring (Wood Laminate)
- Level: Main
- Area: 100 Square Feet
- Dimensions: 10X10
Laundry
- Features: Flooring (Wood Laminate)
- Level: Main
- Area: 72 Square Feet
- Dimensions: 9X8
Living room
- Features: Flooring (Wood Laminate), Window Treatments (Curtains/Drapes)
- Level: Main
- Area: 195 Square Feet
- Dimensions: 15X13
Other
- Level: Main
- Area: 60 Square Feet
- Dimensions: 10X6
Heating
- Electric
Cooling
- Wall Unit(s)
Appliances
- Included: Double Oven, Microwave, Dishwasher, Refrigerator, Washer, Dryer, Stainless Steel Appliance(s)
- Laundry: Washer Hookup, Electric Dryer Hookup, In Unit
Features
- Flexicore
- Flooring: Laminate
- Basement: None
Interior area
- Total structure area: 0
- Total interior livable area: 1,300 sqft
Property
Parking
- Total spaces: 2
- Parking features: Unassigned, Guest, Additional Parking, Parking Lot, On Site
Accessibility
- Accessibility features: No Disability Access
Details
- Parcel number: 09104011001596
- Special conditions: None
Construction
Type & style
- Home type: Condo
- Property subtype: Condominium, Single Family Residence
Materials
- Brick
Condition
- New construction: No
- Year built: 1985
Utilities & green energy
- Sewer: Public Sewer
- Water: Public
Community & HOA
HOA
- Has HOA: Yes
- Amenities included: Elevator(s), Exercise Room, Storage, On Site Manager/Engineer, Party Room, Pool, Sauna, Clubhouse, Public Bus
- Services included: Water, Parking, Insurance, Clubhouse, Exercise Facilities, Pool, Exterior Maintenance, Lawn Care, Scavenger, Snow Removal
- HOA fee: $464 monthly
Location
- Region: Niles
Financial & listing details
- Price per square foot: $204/sqft
- Annual tax amount: $4,075
- Date on market: 8/24/2023
- Listing terms: Cash
- Ownership: Condo
Price history
| Date | Event | Price |
|---|---|---|
| 9/21/2023 | Sold | $265,000-3.6%$204/sqft |
Source:  MRED as distributed by MLS GRID #11867015 Report a problem MRED as distributed by MLS GRID #11867015 Report a problem | ||
| 8/27/2023 | Contingent | $275,000$212/sqft |
Source: MRED as distributed by MLS GRID #11867015 Report a problem | ||
| 8/24/2023 | Listed for sale | $275,000$212/sqft |
Source: MRED as distributed by MLS GRID #11867015 Report a problem | ||
Public tax history
Tax history is unavailable.
Neighborhood: 60714
Nearby homes
- $163,5001 bd1 ba874 sqft9731 N Fox Glen Dr APT 1B, Niles, IL 60714Sold
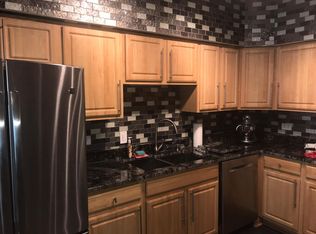
- $158,2001 bd1 ba640 sqft9731 N Fox Glen Dr UNIT 1D, Niles, IL 60714Off Market

- $238,5002 bd2 ba1.4k sqft9731 N Fox Glen Dr APT 1F, Niles, IL 60714Off Market
- $280,9002 bd2 ba1.4k sqft9731 N Fox Glen Dr APT 1G, Niles, IL 60714Off Market
- $213,6002 bd2 ba1.4k sqft9731 N Fox Glen Dr APT 1L, Niles, IL 60714Off Market
- $2,1003 bd2 ba1.3k sqft9731 N Fox Glen Dr UNIT 1M, Niles, IL 60714For Rent
- $181,1001 bd1 ba900 sqft9731 N Fox Glen Dr UNIT 1N, Niles, IL 60714Off Market
- $233,2002 bd2 ba1.4k sqft9731 N Fox Glen Dr APT 2A, Niles, IL 60714Off Market
- $205,7002 bd2 ba1.4k sqft9731 N Fox Glen Dr APT 2B, Niles, IL 60714Off Market
Nearby schools
GreatSchools rating
- 5/10Apollo Elementary SchoolGrades: K-5Distance: 0.5 mi
- 7/10Gemini Middle SchoolGrades: 6-8Distance: 1.2 mi
- 10/10Maine East High SchoolGrades: 9-12Distance: 1.4 mi
Schools provided by the listing agent
- District: 63
Source: MRED as distributed by MLS GRID. This data may not be complete. We recommend contacting the local school district to confirm school assignments for this home.


Get pre-qualified for a loan
At Zillow Home Loans, we can pre-qualify you in as little as 5 minutes with no impact to your credit score.An equal housing lender. NMLS #10287.
- Illinois
- Cook County
- Niles
- 60714
- 9731 N Fox Glen Dr Apartment 4J
Nearby cities
Nearby neighborhoods
Nearby zip codes
Other Niles Topics
