Skip main navigation
Closed
  • Listed by: RE/MAX Results • Susan Stasiak • Contact: 314-799-9709
    Bought with: The Elite Agency, LLC
    Price Unknown

    9731 S Broadway St, Saint Louis, MO 63125

    2beds
    826sqft
    Single Family Residence
    Built in 1925
    3,615 Square Feet Lot
    $164,800 Zestimate®
    $--/sqft
    $1,201 Estimated rent

    Home value

    $164,800

    $155,000 - $175,000

    $1,201/mo

    Zestimate® history
    Loading
    Loading...

    Owner options

    List your home for rent

    $1,201/mo

    Rent Zestimate®

    Find your next renter with Zillow Rental Manager. Plus, with online applications, you can quickly screen prospective tenants – for free.

    Learn more

    $1,201/mo

    Rent Zestimate®

    Refinance and save

    Refinancing to a lower rate could help reduce your monthly payments and save thousands over the life of the loan.

    See today's rates

    Explore your selling options

    Work with a Zillow partner agent

    Leverage their expertise and Zillow's premium Showcase listings to get your home seen by more buyers.

    Get started

    List with your own agent

    Get your home in front of millions of buyers by listing it on Zillow.

    Learn how to do it

    Sell it yourself

    Take full control of how buyers see your home on Zillow by listing For Sale by Owner (FSBO).

    List your home

    What's special

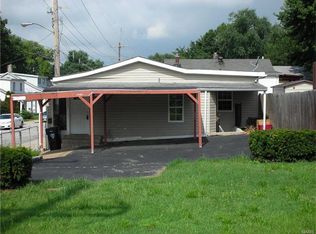
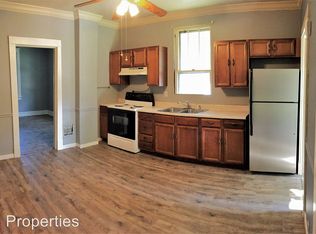
    Ceramic tileBlack appliancesCovered porchUpdated kitchenBeautiful hardwood floorsFenced yard
    Updated, affordable & adorable! Why pay EXPENSIVE rent when you can OWN this charming bungalow. This move in ready home is waiting just for you! The covered porch is just the beginning of the appeal of this home. Once you enter the spacious living room you will see the beautiful hardwood floors that flow into the dining area that is accented with a gorgeous archway. The living area also offers a stone surround fireplace! The updated kitchen features ceramic tile & black appliances. Plus, you have an additional mudroom just off the kitchen. The bathroom is also stylish with newly installed life proof vinyl tile. Both bedrooms are spacious with ample closet space. Basement is clean and bright and has room for a family area. Fenced yard has a concrete patio area to enjoy on those coming spring days. Come check out this fabulously priced home! You will love it! Additional Rooms: Mud Room

    Zillow last checked:

    Listing updated:

    Listed by:

    Susan Stasiak 314-799-9709,

    RE/MAX Results

    Bought with:

    Nicole Smith, 2000168461

    The Elite Agency, LLC

    Source: MARIS,MLS#: 24006405MLS LogoOriginating MLS: St. Louis Association of REALTORS

    Facts & features

    Interior

    Bedrooms & bathrooms
    • Bedrooms: 2
    • Bathrooms: 1
    • Full bathrooms: 1
    • Main level bathrooms: 1
    • Main level bedrooms: 2
    Bedroom
    • Features: Floor Covering: Carpeting
    • Level: Main
    • Area: 121
    • Dimensions: 11x11
    Primary bathroom
    • Features: Floor Covering: Carpeting
    • Level: Main
    • Area: 132
    • Dimensions: 12x11
    Dining room
    • Features: Floor Covering: Wood
    • Level: Main
    • Area: 143
    • Dimensions: 13x11
    Kitchen
    • Features: Floor Covering: Ceramic Tile
    • Level: Main
    • Area: 120
    • Dimensions: 12x10
    Living room
    • Features: Floor Covering: Wood
    • Level: Main
    • Area: 154
    • Dimensions: 14x11
    Heating
    • Forced Air, Natural Gas
    Cooling
    • Central Air, Electric
    Appliances
    • Included: Gas Water Heater, Dishwasher, Disposal, Gas Range, Gas Oven
    Features
    • Separate Dining, Historic Millwork, Eat-in Kitchen
    • Flooring: Carpet, Hardwood
    • Doors: Panel Door(s)
    • Windows: Window Treatments, Insulated Windows
    • Basement: Full,Walk-Out Access
    • Number of fireplaces: 1
    • Fireplace features: Living Room, Decorative, Wood Burning
    Interior area
    • Total structure area: 826
    • Total interior livable area: 826 sqft
    • Finished area above ground: 826

    Property

    Parking
    • Parking features: Additional Parking, Alley Access, Off Street, No Driveway
    • Has uncovered spaces: Yes
    Features
    • Levels: One
    • Patio & porch: Patio, Covered
    Lot
    • Size: 3,615 Square Feet
    • Dimensions: 120 x 30
    • Features: Near Public Transit, Level
    Details
    • Parcel number: 27G110956
    • Special conditions: Standard

    Construction

    Type & style
    • Home type: SingleFamily
    • Architectural style: Traditional,Bungalow
    • Property subtype: Single Family Residence
    Materials
    • Aluminum Siding, Vinyl Siding
    Condition
    • Year built: 1925

    Utilities & green energy

    • Sewer: Public Sewer
    • Water: Public

    Community & HOA

    Community
    • Security: Smoke Detector(s)
    • Subdivision: Gillick-Longwood Sub
    Location
    • Region: Saint Louis

    Financial & listing details

    • Tax assessed value: $124,200
    • Annual tax amount: $1,444
    • Date on market: 2/1/2024
    • Cumulative days on market: 5 days
    • Listing terms: Cash,Conventional,FHA,VA Loan
    • Ownership: Private

    Price history

    DateEventPrice
    3/20/2024Sold--
    Source: MARIS #24006405 Report a problem
    2/6/2024Pending sale$139,999$169/sqft
    Source: MARIS #24006405 Report a problem
    2/1/2024Listed for sale$139,999+64.9%$169/sqft
    Source: MARIS #24006405 Report a problem
    5/26/2020Sold--
    Source: MARIS #20024672 Report a problem
    4/27/2020Pending sale$84,900$103/sqft
    Source: RE/MAX Select #20024672 Report a problem
    4/23/2020Listed for sale$84,900+14%$103/sqft
    Source: RE/MAX Select #20024672 Report a problem
    5/18/2017Sold--
    Source: Agent Provided Report a problem
    4/7/2017Pending sale$74,500$90/sqft
    Source: Berkshire Hathaway HomeServices Select Properties #17004770 Report a problem
    3/17/2017Listed for sale$74,500$90/sqft
    Source: Berkshire Hathaway HomeServices Select Properties #17004770 Report a problem
    3/10/2017Pending sale$74,500$90/sqft
    Source: Berkshire Hathaway HomeServices Select Properties #17004770 Report a problem
    1/25/2017Listed for sale$74,500-5.6%$90/sqft
    Source: Berkshire Hathaway HomeServices Select Properties #17004770 Report a problem
    10/30/2015Listing removed$78,900$96/sqft
    Source: R.L. Dierker Realty #14060289 Report a problem
    9/10/2015Price change$78,900-3.7%$96/sqft
    Source: R.L. Dierker Realty #14060289 Report a problem
    4/9/2015Listed for sale$81,900-3.5%$99/sqft
    Source: R.L. Dierker Realty #14060289 Report a problem
    2/26/2015Listing removed$84,900$103/sqft
    Source: R.L. Dierker Realty #14060289 Report a problem
    2/11/2015Price change$84,900-5.6%$103/sqft
    Source: R.L. Dierker Realty #14060289 Report a problem
    11/1/2014Listed for sale$89,900-10%$109/sqft
    Source: R.L. Dierker Realty #14060289 Report a problem
    10/2/2011Listing removed$99,900$121/sqft
    Source: RE/MAX RESULTS #11022753 Report a problem
    5/7/2011Listed for sale$99,900$121/sqft
    Source: RE/MAX RESULTS #11022753 Report a problem
    12/21/2005Sold--
    Source: Public Record Report a problem
    9/21/2004Sold--
    Source: Public Record Report a problem

    Public tax history

    YearProperty taxesTax assessment
    2025$1,758 +15.7%$23,600 +21%
    2024$1,520 +5.3%$19,500
    2023$1,444 +8%$19,500 +19.3%
    2022$1,337 +1.8%$16,340
    2021$1,314 +7.6%$16,340 +12.8%
    2020$1,220 +8.7%$14,480
    2019$1,123 $14,480 +24.5%
    2018$1,123 $11,630
    2017$1,123 +1.8%$11,630 +3.6%
    2016$1,103 -0.2%$11,230
    2015$1,106 $11,230 -10.1%
    2014$1,106 -4.6%$12,490
    2013$1,159 $12,490 +0.1%
    2012-- $12,480
    2011-- $12,480 -19.2%
    2010$1,192 +3.4%$15,440
    2009$1,153 +61.5%$15,440 +61.7%
    2008$714 +15%$9,550
    2007$621 $9,550 +20.3%
    2006$621 -0.6%$7,940
    2005$625 $7,940 +33.2%
    2003-- $5,960 +5.9%
    2002$459 -2.3%$5,630
    2001$470 $5,630
    Find assessor info on the county website

    Neighborhood: 63125

    Nearby schools

    GreatSchools rating
    Schools provided by the listing agent
    • Elementary: Hancock Place Elem.
    • Middle: Hancock Place Middle
    • High: Hancock Sr. High

    Source: MARIS. This data may not be complete. We recommend contacting the local school district to confirm school assignments for this home.

    Get a cash offer in 3 minutes
    Find out how much your home could sell for in as little as 3 minutes with a no-obligation cash offer.
    Estimated market value
    $164,800
    Get a cash offer in 3 minutes
    Find out how much your home could sell for in as little as 3 minutes with a no-obligation cash offer.
    Estimated market value
    $164,800