Skip main navigation
Closed
  • $380,000

    9731 S Lawndale Ave, Evergreen Park, IL 60805

    4beds
    1,877sqft
    Single Family Residence
    Built in 1939
    7,380 Square Feet Lot
    $409,200 Zestimate®
    $202/sqft
    $3,375 Estimated rent

    Home value

    $409,200

    Estimated sales range

    Not available

    $3,375/mo

    Zestimate® history
    Loading
    Loading...

    Owner options

    List your home for rent

    $3,375/mo

    Rent Zestimate®

    Find your next renter with Zillow Rental Manager. Plus, with online applications, you can quickly screen prospective tenants – for free.

    Learn more

    $3,375/mo

    Rent Zestimate®

    Refinance and save

    $2,726/mo

    Est. payment

    Refinancing to a lower rate could help reduce your monthly payments and save thousands over the life of the loan.

    See today's rates

    $2,726/mo

    Est. payment

    Explore your selling options

    Work with a Zillow partner agent

    Leverage their expertise and Zillow's premium Showcase listings to get your home seen by more buyers.

    Get started

    List with your own agent

    Get your home in front of millions of buyers by listing it on Zillow.

    Learn how to do it

    Sell it yourself

    Take full control of how buyers see your home on Zillow by listing For Sale by Owner (FSBO).

    List your home

    What's special

    Wood burning fireplaceCove ceilingsLarge screened porchLarge backyardUpdated kitchenGracious stairwayFrench doors
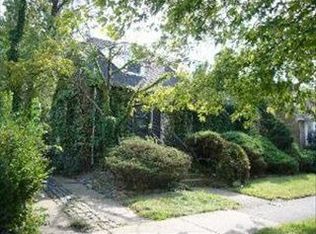
    This solid, well built, Beverly-like Georgian in the heart of Southwest EP is ready for you to call it home. Offering many features that you see in Beverly homes, like solid wood interior doors w decorative hardware, hardwood floors, some cove ceilings, a gracious stairway, quality trim & woodwork throughout, and french doors separating the living and dining rooms. The wood burning fireplace in the living room is accented by windows on either side. Overall it's a great layout with a lot of living space! In addition to the formal spaces there's a main level family room, a basement recreation room too, as well as a main level powder room & updated kitchen. Head outside to the large backyard where you'll find a 2.5 car garage, ground level deck and large screened porch. There are 4 bedrooms, 1.5 bathrooms, plus a basement shower and sink - with potential for a full bathroom. Windows replaced w lifetime transferable warranty/front window replaced Sept 2020 - wood burning fireplace - HVAC apx 10-12yrs - Sump pump 3 yrs - Roof 2005 w 25-30yr shingle - front porch resurfaced. Don't miss out, this is a beautiful, very well cared for home!

    Zillow last checked:

    Listing updated:

    Listed by:

    Susan Romano 708-528-4543,

    Berkshire Hathaway HomeServices Chicago

    Bought with:

    Sally Kats

    Baird & Warner

    Source: MRED as distributed by MLS GRID,MLS#: 12155559MLS Logo

    Facts & features

    Interior

    Bedrooms & bathrooms
    • Bedrooms: 4
    • Bathrooms: 2
    • Full bathrooms: 1
    • 1/2 bathrooms: 1
    Rooms
    • Room types: Foyer, Storage, Deck, Enclosed Porch, Recreation Room
    Primary bedroom
    • Level: Second
    • Area: 208 Square Feet
    • Dimensions: 16X13
    Bedroom 2
    • Level: Second
    • Area: 132 Square Feet
    • Dimensions: 12X11
    Bedroom 3
    • Level: Second
    • Area: 99 Square Feet
    • Dimensions: 11X9
    Bedroom 4
    • Level: Second
    • Area: 204 Square Feet
    • Dimensions: 17X12
    Deck
    • Level: Main
    • Area: 252 Square Feet
    • Dimensions: 18X14
    Dining room
    • Level: Main
    • Area: 132 Square Feet
    • Dimensions: 12X11
    Enclosed porch
    • Level: Main
    • Area: 154 Square Feet
    • Dimensions: 14X11
    Family room
    • Level: Main
    • Area: 154 Square Feet
    • Dimensions: 14X11
    Foyer
    • Level: Main
    • Area: 80 Square Feet
    • Dimensions: 10X8
    Kitchen
    • Features: Kitchen (Custom Cabinetry, Updated Kitchen)
    • Level: Main
    • Area: 126 Square Feet
    • Dimensions: 14X9
    Living room
    • Level: Main
    • Area: 216 Square Feet
    • Dimensions: 18X12
    Other
    • Level: Basement
    • Area: 546 Square Feet
    • Dimensions: 26X21
    Storage
    • Level: Basement
    • Area: 120 Square Feet
    • Dimensions: 12X10
    Heating
    • Natural Gas, Forced Air
    Cooling
    • Central Air
    Appliances
    • Included: Range, Microwave, Dishwasher, Refrigerator, Washer, Dryer
    • Laundry: Sink
    Features
    • Doors: French Doors
    • Basement: Partially Finished,Rec/Family Area,Storage Space,Full
    • Number of fireplaces: 1
    • Fireplace features: Wood Burning, Living Room
    Interior area
    • Total structure area: 3,377
    • Total interior livable area: 1,877 sqft
    • Finished area below ground: 1,200

    Property

    Parking
    • Total spaces: 2
    • Parking features: Concrete, Garage Door Opener, Yes, Garage Owned, Detached, Garage
    • Garage spaces: 2
    • Has uncovered spaces: Yes
    Accessibility
    • Accessibility features: No Disability Access
    Features
    • Stories: 2
    Lot
    • Size: 7,380 Square Feet
    • Dimensions: 60 X 123
    • Features: Landscaped, Mature Trees
    Details
    • Additional parcels included: 24111220120000
    • Parcel number: 24111220110000
    • Special conditions: None

    Construction

    Type & style
    • Home type: SingleFamily
    • Architectural style: Georgian
    • Property subtype: Single Family Residence
    Materials
    • Brick
    • Roof: Asphalt
    Condition
    • New construction: No
    • Year built: 1939

    Utilities & green energy

    • Electric: Fuses
    • Sewer: Public Sewer
    • Water: Lake Michigan

    Community & HOA

    Community
    • Features: Curbs, Sidewalks, Street Lights, Street Paved
    HOA
    • Services included: None
    Location
    • Region: Evergreen Park

    Financial & listing details

    • Price per square foot: $202/sqft
    • Tax assessed value: $145,000
    • Annual tax amount: $7,861
    • Date on market: 9/13/2024
    • Listing terms: VA
    • Ownership: Fee Simple

    Price history

    DateEventPrice
    4/7/2025Sold$380,000-5%$202/sqft
    Source: MRED as distributed by MLS GRID #12155559 Report a problem
    2/10/2025Contingent$399,900$213/sqft
    Source: MRED as distributed by MLS GRID #12155559 Report a problem
    1/22/2025Price change$399,900-2.5%$213/sqft
    Source: MRED as distributed by MLS GRID #12155559 Report a problem
    11/27/2024Price change$410,000-2.4%$218/sqft
    Source: MRED as distributed by MLS GRID #12155559 Report a problem
    10/21/2024Price change$420,000-1.2%$224/sqft
    Source: MRED as distributed by MLS GRID #12155559 Report a problem
    9/13/2024Listed for sale$425,000$226/sqft
    Source: MRED as distributed by MLS GRID #12155559 Report a problem

    Public tax history

    YearProperty taxesTax assessment
    2024$1,538 -60.9%$14,500
    2023$3,930 +114.4%$14,500 +31%
    2022$1,833 +6.3%$11,066
    2021$1,724 +11.5%$11,066
    2020$1,546 -14.3%$11,066 +2.9%
    2019$1,803 +1.9%$10,749
    2018$1,770 +3.5%$10,749
    2017$1,711 -26.8%$10,749 +27.3%
    2016$2,336 -5%$8,447
    2015$2,459 +3.4%$8,447 -6.4%
    2014$2,377 +5.9%$9,027 -15.5%
    2013$2,246 +8.6%$10,687
    2012$2,069 +5.4%$10,687
    2011$1,963 +18%$10,687 -18.2%
    2010$1,664 +1.2%$13,064
    2009$1,645 -1.3%$13,064 -5%
    2008$1,666 -26.3%$13,752 +8.4%
    2007$2,260 +19.4%$12,688
    2006$1,893 +1%$12,688
    2005$1,875 -9.7%$12,688 +43.7%
    2004$2,076 +10%$8,827
    2003$1,886 +14.1%$8,827
    2002$1,653 +11.8%$8,827 +11.7%
    2001$1,479 +2.6%$7,900
    2000$1,441 -2.4%$7,900
    1999$1,477 $7,900
    Find assessor info on the county website

    Neighborhood: 60805

    Nearby schools

    GreatSchools rating
    Schools provided by the listing agent
    • Elementary: Southwest Elementary School
    • Middle: Central Junior High School
    • High: Evergreen Park High School
    • District: 124

    Source: MRED as distributed by MLS GRID. This data may not be complete. We recommend contacting the local school district to confirm school assignments for this home.

    Get a cash offer in 3 minutes
    Find out how much your home could sell for in as little as 3 minutes with a no-obligation cash offer.
    Estimated market value
    $409,200
    Get a cash offer in 3 minutes
    Find out how much your home could sell for in as little as 3 minutes with a no-obligation cash offer.
    Estimated market value
    $409,200